Kew Granny Flat: Hempcrete Secondary Dwelling
Proving a lightweight granny flat can feel solid and permanent. Internal hempcrete blocks add thermal mass, acoustic calm, and a lived-in quality.
Kew Granny Flat: Hempcrete Secondary Dwelling
Proving a lightweight granny flat can feel solid and permanent. Internal hempcrete blocks add thermal mass, acoustic calm, and a lived-in quality.
Project Overview
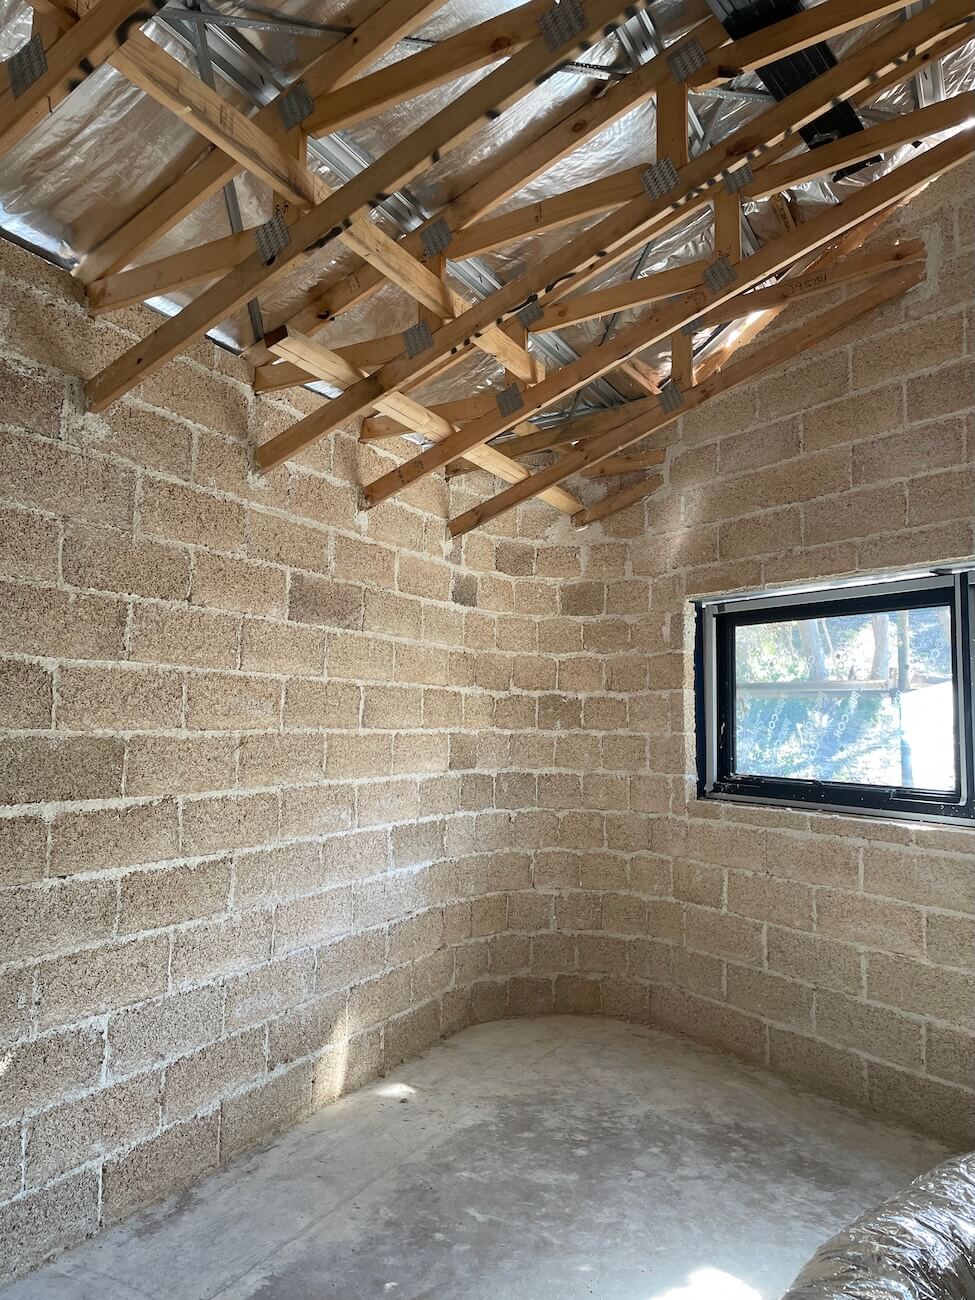
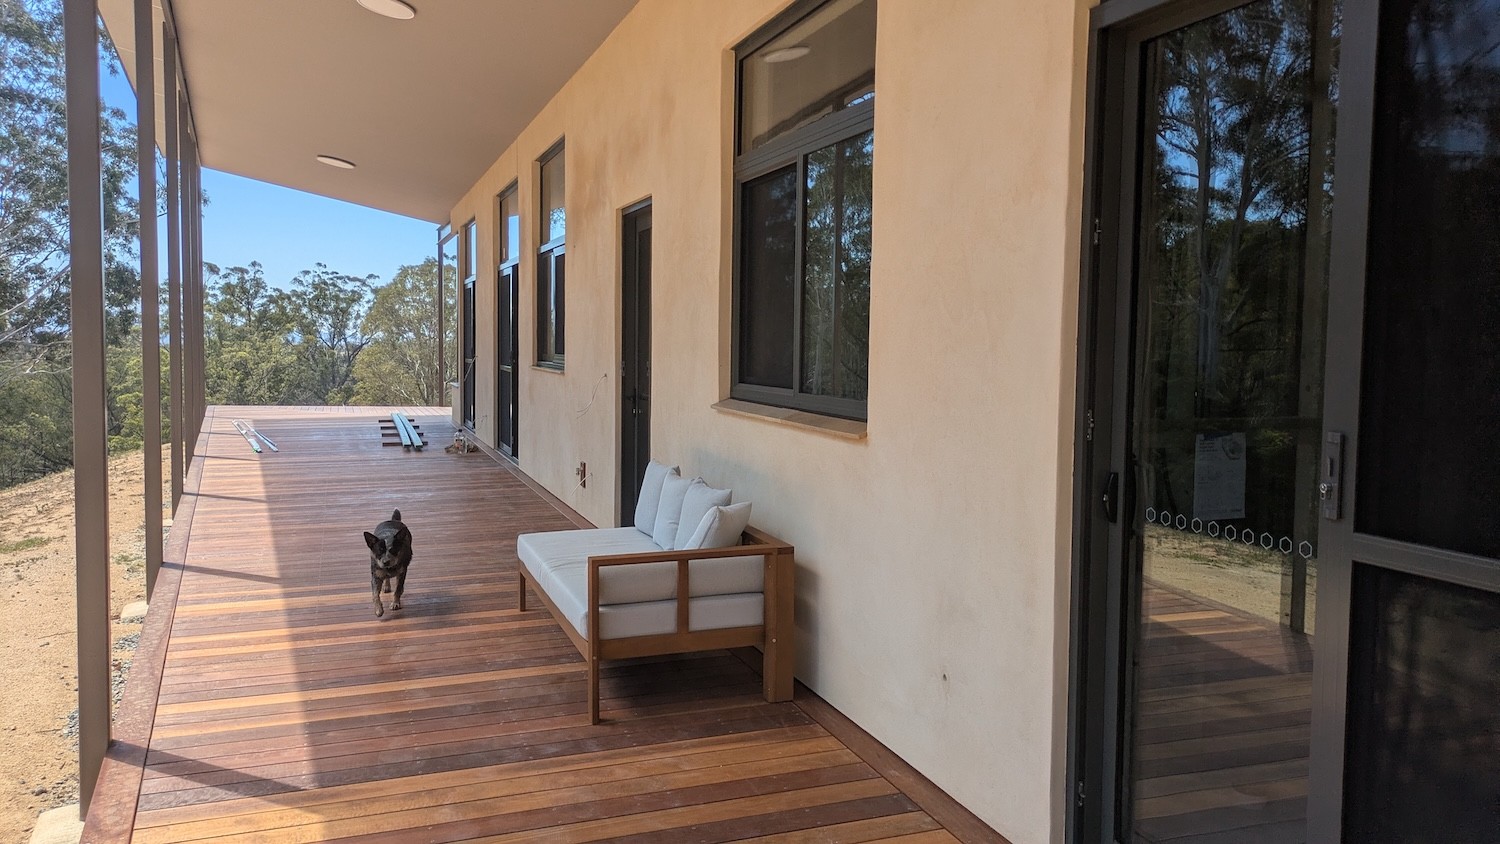
A granny flat tucked behind a home in Kew, this compact secondary dwelling was designed to feel permanent, comfortable, and personal. Built using a kit home frame and lined internally with RespiraBlocks, the project pairs quick construction with stable thermal comfort.
Project Overview
A granny flat tucked behind a home in Kew, this compact secondary dwelling was designed to feel permanent, comfortable, and personal. Built using a kit home frame and lined internally with RespiraBlocks, the project pairs quick construction with stable thermal comfort.
Project Overview
A granny flat tucked behind a home in Kew, this compact secondary dwelling was designed to feel permanent, comfortable, and personal. Built using a kit home frame and lined internally with RespiraBlocks, the project pairs quick construction with stable thermal comfort.
Project Details
Location & Project Size:
Melbourne VIC, 60m²
Built By
Kit home provider
Completion Year
2025
Designed By
Kit home design
Materials Used
Clad & Block 120mm System
Supplied By
Respirabuilt
Project Details
Location & Project Size:
Melbourne VIC, 60m²
Built By
Kit home provider
Completion Year
2025
Designed By
Kit home design
Materials Used
Clad & Block 120mm System
Supplied By
Respirabuilt
Project Details
Location & Project Size:
Melbourne VIC, 60m²
Built By
Kit home provider
Completion Year
2025
Designed By
Kit home design
Materials Used
Clad & Block 120mm System
Supplied By
Respirabuilt
01
The Challenge
Working in a small backyard, the project needed to remain comfortable throughout the day, despite high sun exposure. The challenge was to incorporate thermal mass into a lightweight structure while keeping the design simple and adaptable to personal interior preferences. The client desired a multi-purpose secondary dwelling which would feel comfortable upon entry without heavily fluctuating temperatues inside.
01
The Challenge
Working in a small backyard, the project needed to remain comfortable throughout the day, despite high sun exposure. The challenge was to incorporate thermal mass into a lightweight structure while keeping the design simple and adaptable to personal interior preferences. The client desired a multi-purpose secondary dwelling which would feel comfortable upon entry without heavily fluctuating temperatues inside.
01
The Challenge
Working in a small backyard, the project needed to remain comfortable throughout the day, despite high sun exposure. The challenge was to incorporate thermal mass into a lightweight structure while keeping the design simple and adaptable to personal interior preferences. The client desired a multi-purpose secondary dwelling which would feel comfortable upon entry without heavily fluctuating temperatues inside.
02
Our Approach
The kit frame enabled the building to be constructed quickly and is complemented by internal hempcrete blockwork, which helps regulate heat and enhance comfort. Positioning the thermal mass inside was ideal for the site’s sun exposure, as it isn't exposed to direct sunlight. This approach also allowed for customisation of the interior design. Finished with Rockcote Lime Plaster internally
02
Our Approach
The kit frame enabled the building to be constructed quickly and is complemented by internal hempcrete blockwork, which helps regulate heat and enhance comfort. Positioning the thermal mass inside was ideal for the site’s sun exposure, as it isn't exposed to direct sunlight. This approach also allowed for customisation of the interior design. Finished with Rockcote Lime Plaster internally
02
Our Approach
The kit frame enabled the building to be constructed quickly and is complemented by internal hempcrete blockwork, which helps regulate heat and enhance comfort. Positioning the thermal mass inside was ideal for the site’s sun exposure, as it isn't exposed to direct sunlight. This approach also allowed for customisation of the interior design. Finished with Rockcote Lime Plaster internally
03
The Outcome
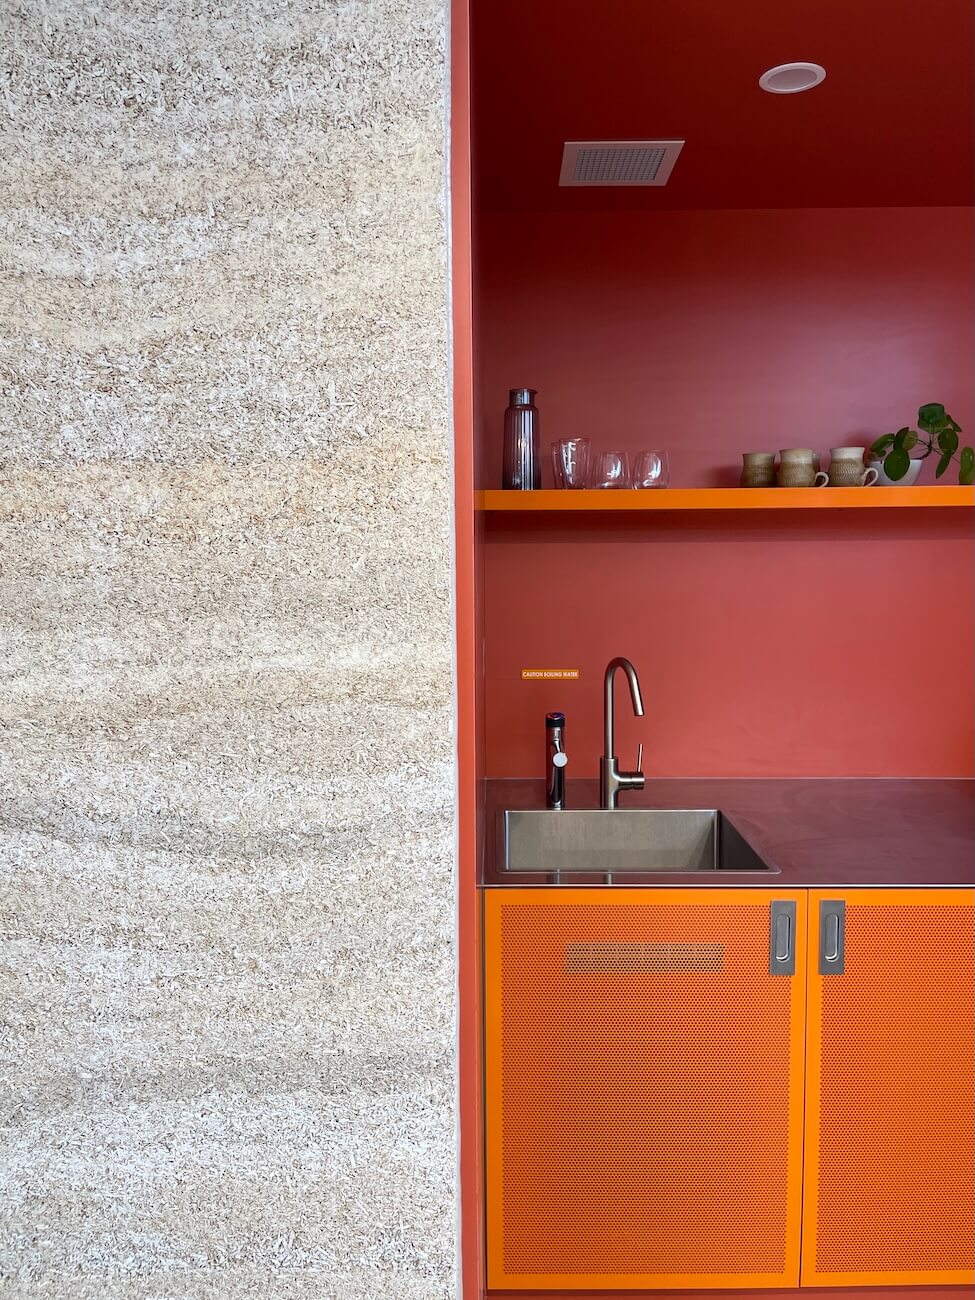
The space maintains a stable indoor environment throughout the day, remaining comfortable year-round. The internal hempcrete walls soften acoustics and create a calm, lived-in feel, supporting its use as both teenagers retreat and a guest space.
03
The Outcome
The space maintains a stable indoor environment throughout the day, remaining comfortable year-round. The internal hempcrete walls soften acoustics and create a calm, lived-in feel, supporting its use as both teenagers retreat and a guest space.
03
The Outcome
The space maintains a stable indoor environment throughout the day, remaining comfortable year-round. The internal hempcrete walls soften acoustics and create a calm, lived-in feel, supporting its use as both teenagers retreat and a guest space.


Read the complete story of our blog here
Read the complete story of our blog here
Read the complete story of our blog here
More projects you might like
Discover other RespiraBuilt projects and see how our systems adapt to different styles, environments, and design visions.
More projects you might like
Discover other RespiraBuilt projects and see how our systems adapt to different styles, environments, and design visions.
More projects you might like
Discover other RespiraBuilt projects and see how our systems adapt to different styles, environments, and design visions.