Kew Secondary Dwelling
Inside a 60m² Teenagers Retreat with Internal Hempcrete Blocks Kew, Melbourne, Victoria
Kew Secondary Dwelling
Inside a 60m² Teenagers Retreat with Internal Hempcrete Blocks
Key, Melbourne, Victoria
Supplier: Respirabuilt
Design Partner: Local Kit Home Provider
Builder: Kit Home Design
People often judge a space by how it looks, by what meets the eye first. But anyone who has walked into a well-built room knows it goes further than that. Reading about a project on paper sparks imagination, and seeing it completed is satisfying, yet neither compares to standing inside it. Running a hand along the wall, noticing how the air settles in the room, and realising the temperature holds steady gives a far clearer sense of how a space truly performs.
Kew
Today, we’re bringing you along to our project in Kew, a 60 square metre secondary dwelling tucked behind an existing family home in Melbourne’s inner east. Kew is known for its established homes, mature trees, and generous backyards that have developed gradually over time. New additions here tend to feel measured and integrated into the landscape. This dwelling follows that same logic. It was designed as a teenager’s retreat with the flexibility to function as a guest house, and from the beginning, it was intended to feel permanent and resolved.
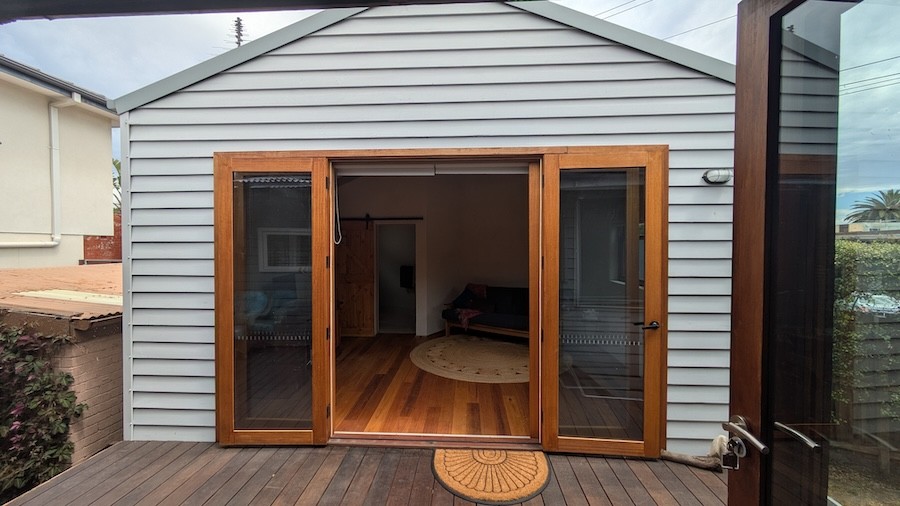
From the outside, it appears to be a considered extension of the property. Weatherboard cladding references materials commonly seen throughout the suburb, and the proportions are simple and balanced. The building sits naturally within the garden, framed by established greenery and filtered light.
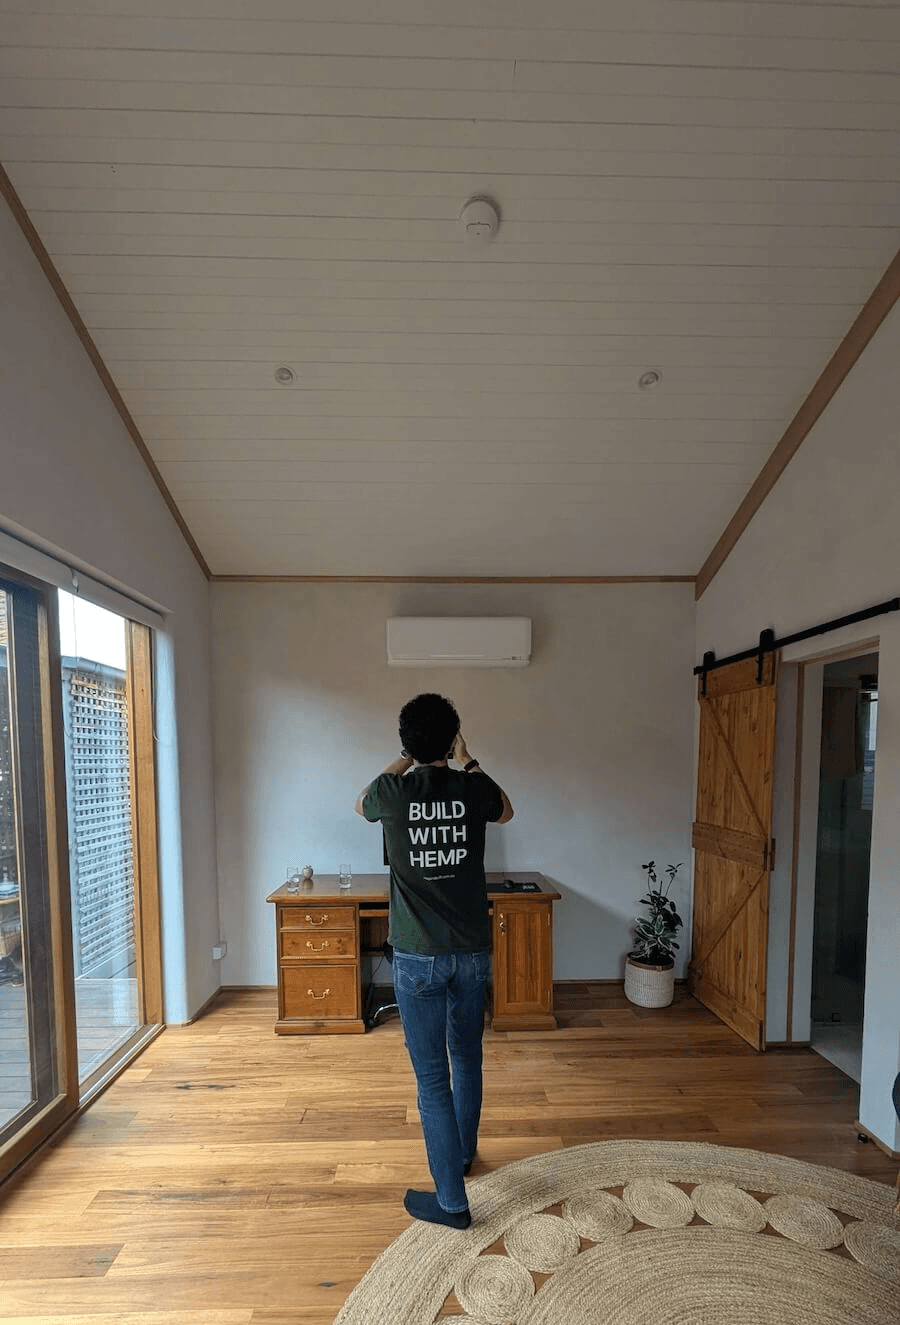
Sun, Orientation, and Real Conditions
The backyard receives strong sun exposure across much of the day, particularly along the main living side of the dwelling. In compact-framed buildings, that condition can quickly affect internal comfort. Heat builds, surfaces warm, and smaller rooms can feel reactive to what is happening outside.
Addressing that reality did not require a complex redesign. The structure was built using a standard kit home frame by a local provider, following standard construction sequencing. A brick lintel spans above the large bifold doors, carrying the 120mm hempcrete blocks acoess the wide span. From a builder’s perspective, the process remained entirely conventional.
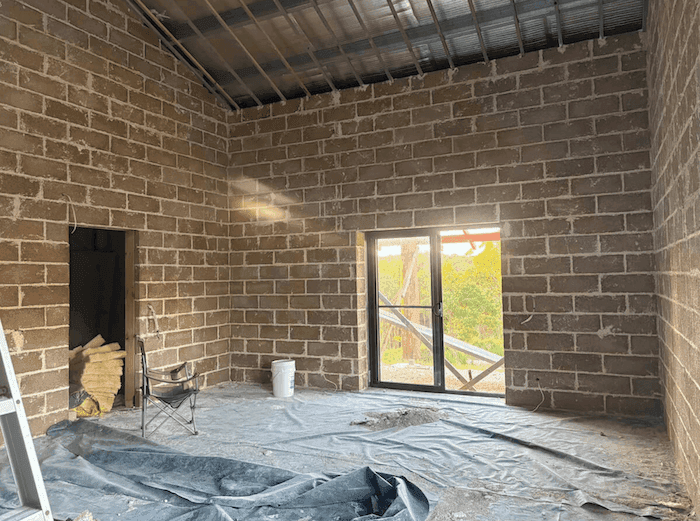
The difference sits within the wall system. Internally, 120mm hempcrete blocks line the timber frame and are finished in lime render. Placing the thermal mass inside allows the dwelling to moderate temperature gradually throughout the day. The structure remains simple, yet the internal conditions feel noticeably more stable.
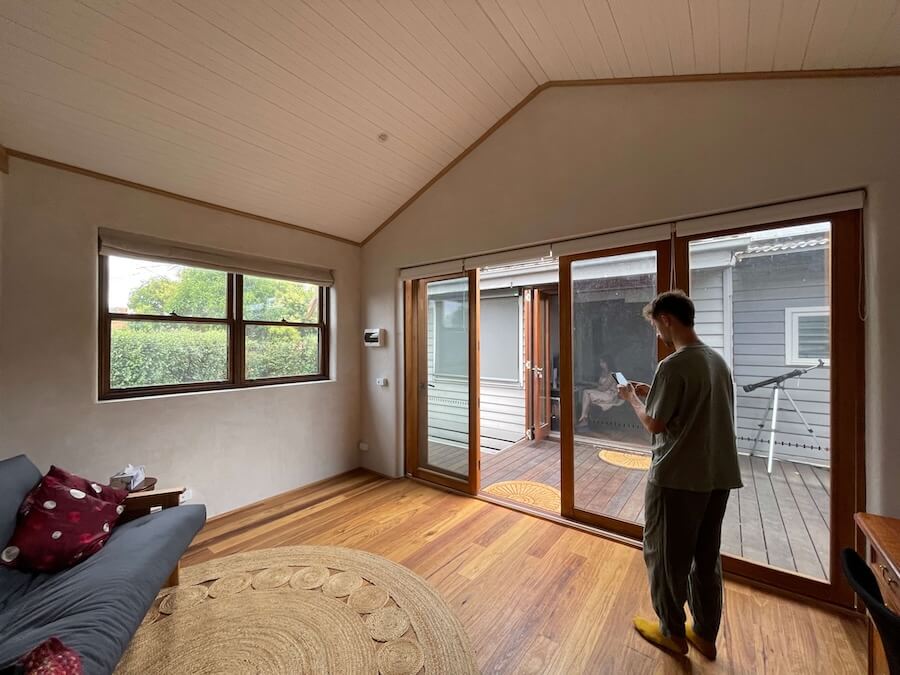
Experiencing the Space
Visiting the project once it was complete provided a clear understanding of how those decisions translated into daily use. While walking through the space with the client, it became apparent that subtle material qualities shape a room's atmosphere.
The lime render has a depth and surface quality that painted plasterboard does not replicate. It is smooth but has character, with a soft, light-responsive texture throughout the day. When you run a hand along the wall, there is density behind it. The surface feels grounded and substantial.
That solidity carries into the acoustics. Even with the bifold doors open to the backyard, the room does not echo or amplify sound. Conversations remain contained and comfortable. For a space designed as a retreat, that calmness significantly influences its function.
During the visit, the weather was warm, and the backyard was fully exposed to the sun. Inside, the temperature remained steady. There was no sharp spike in heat and no sense of fluctuation. The internal hempcrete blocks moderate temperature, providing comfort without drawing attention.
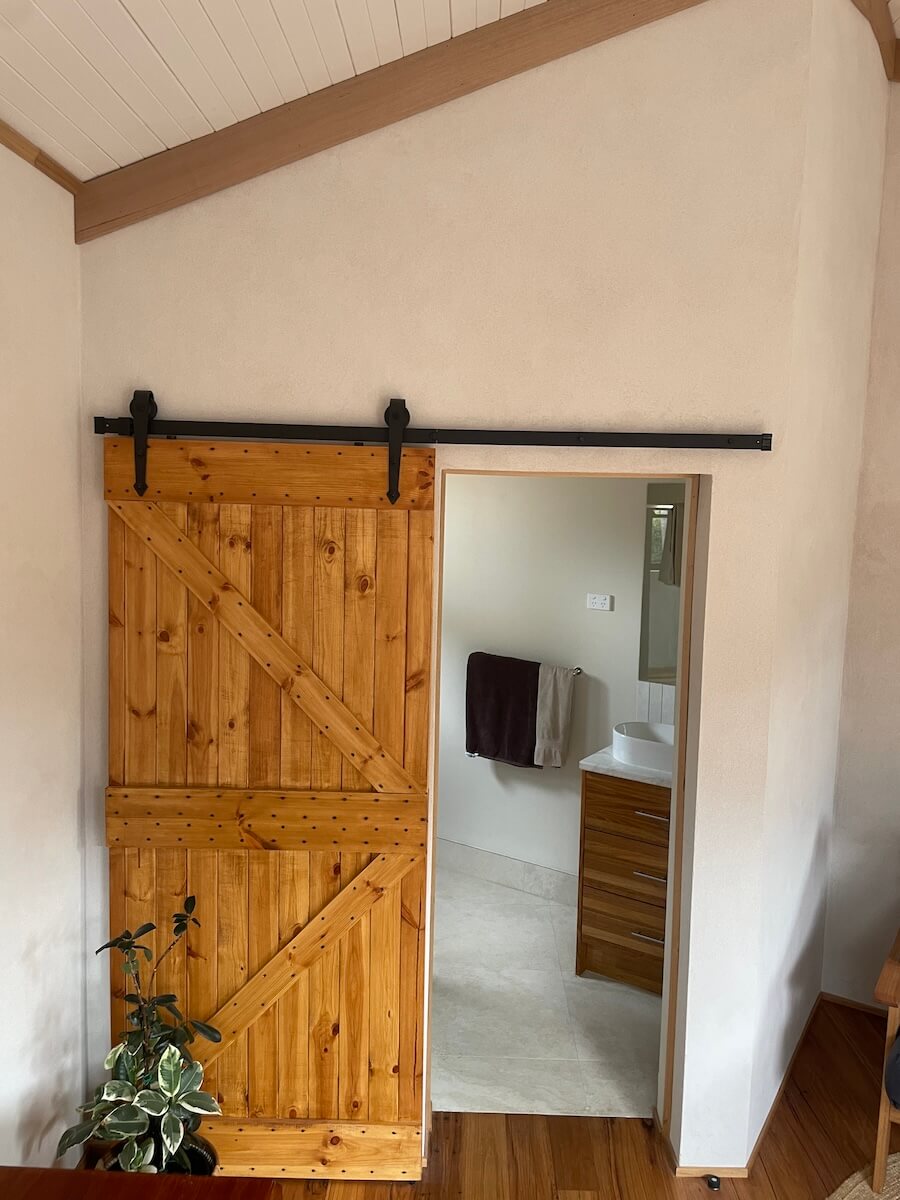
Details That Elevate the Interior
The strength of the project also lies in its detailing. A barn-style sliding door leads into the bathroom, adding character while working efficiently within the footprint. Large bifold doors connect the living area to the garden.
Curved lime window and door reveals soften the edges and allow more light entry. These details are subtle but effective, giving the interior a crafted quality. Even the bathroom paint was selected for its low-toxicity properties, continuing the focus on a healthy indoor environment across every layer of the build.
At 60 square metres, this dwelling remains modest in scale. Its impact comes not from size, but from how deliberately it has been put together. A conventional kit frame, familiar trades, and straightforward construction methods were all that was required. The addition of internal hempcrete blocks enhanced comfort, acoustic quality, and material depth without complicating the process.
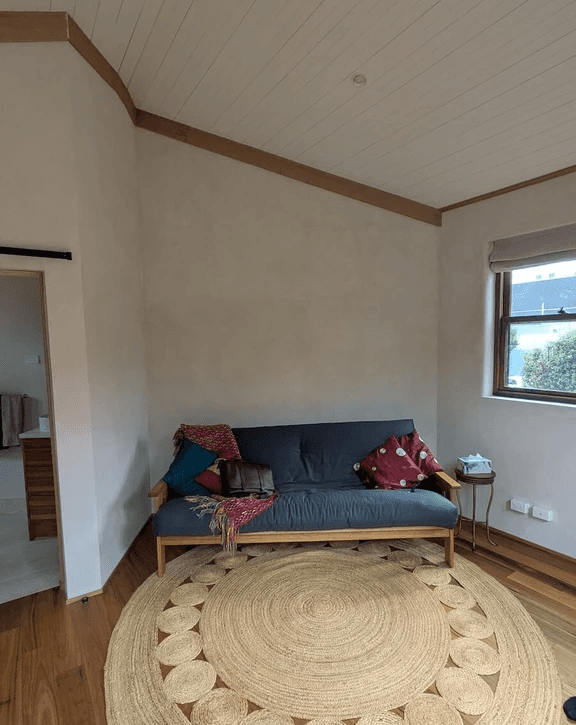
This project in Kew demonstrates how thoughtful integration of hempcrete can transform the experience of a small backyard build. The difference is not theoretical. It is felt in the steadiness of the temperature, the softness of the acoustics, and the weight of the walls beneath your hand.
If this kind of performance interests you, there are other projects that explore similar ideas in different settings and scales. From residential homes to larger community buildings, each build reveals something new about how hempcrete performs in real conditions. You can explore more case studies and insights through our blog.
And if you are considering a secondary dwelling or exploring how hempcrete might integrate into your own project, we are always open to a conversation. Every site is different, and the best solutions begin with understanding how a space is meant to be lived in.