Blue Mountains High Performance Renovation
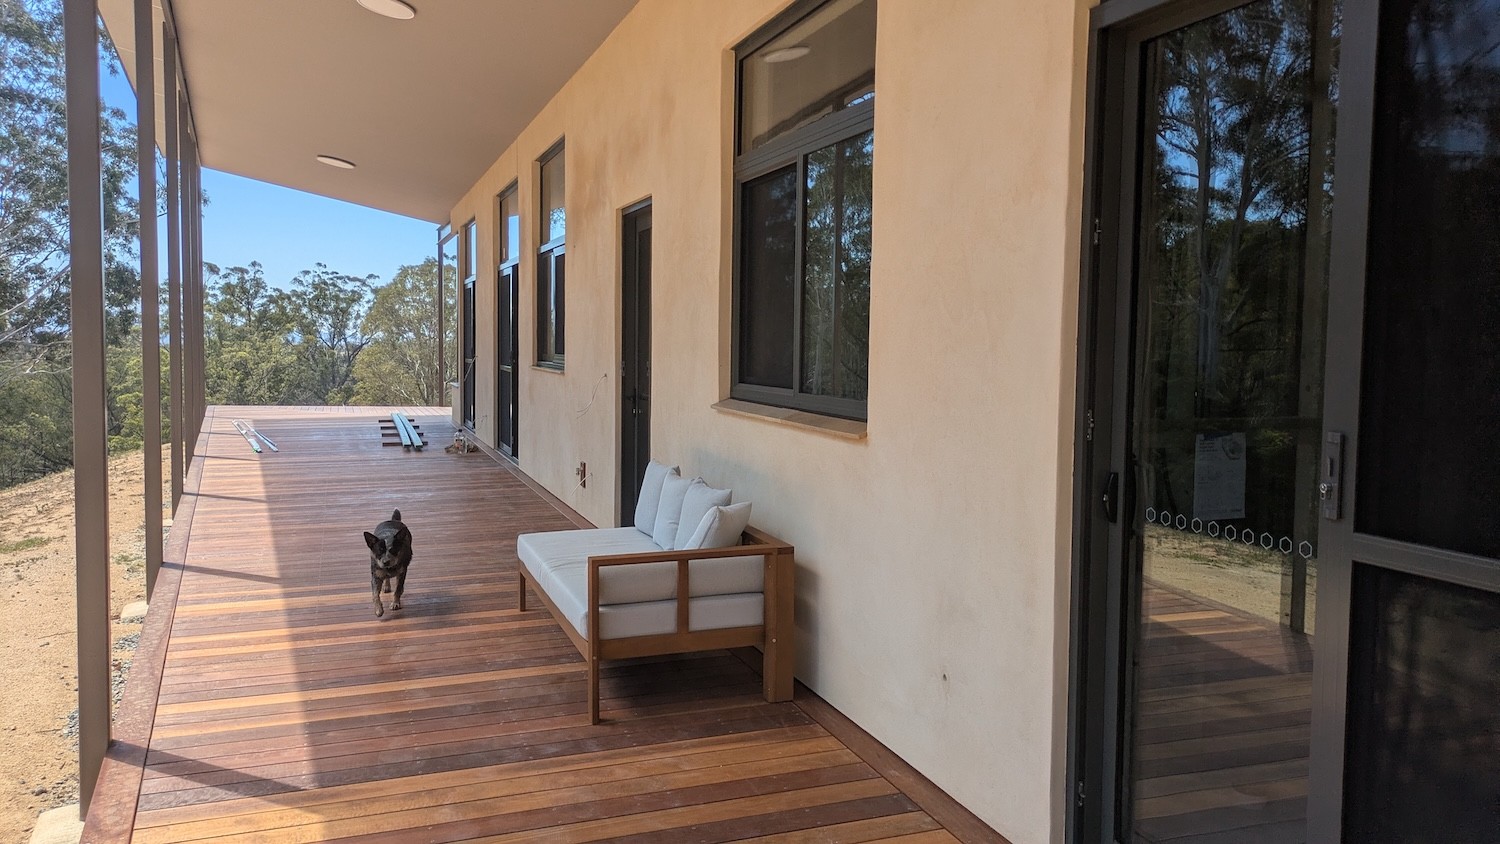
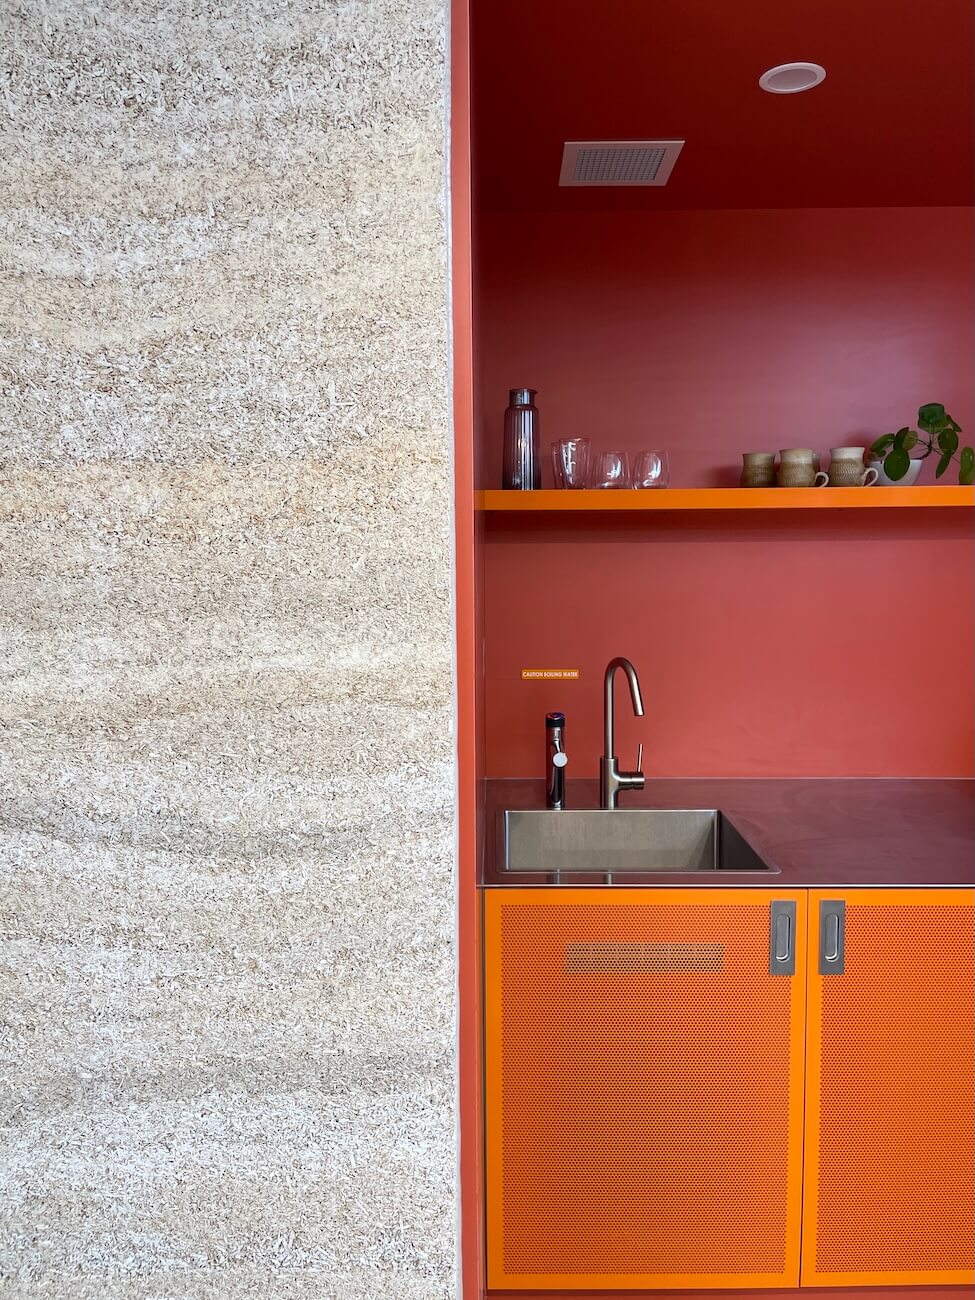
An extension pushed beyond the footprint, suspended over steep terrain. Lightweight RespiraBlocks delivered thermal mass without the engineering penalties. Update: As of October 2026 the walls are now finished. Outside, the extension is rendered. Inside, the hempcrete walls show layered, earth-coloured bands.
Blue Mountains High Performance Renovation
An extension pushed beyond the footprint, suspended over steep terrain. Lightweight RespiraBlocks delivered thermal mass without the engineering penalties. Update: As of October 2026 the walls are now finished. Outside, the extension is rendered. Inside, the hempcrete walls show layered, earth-coloured bands.
Project Overview
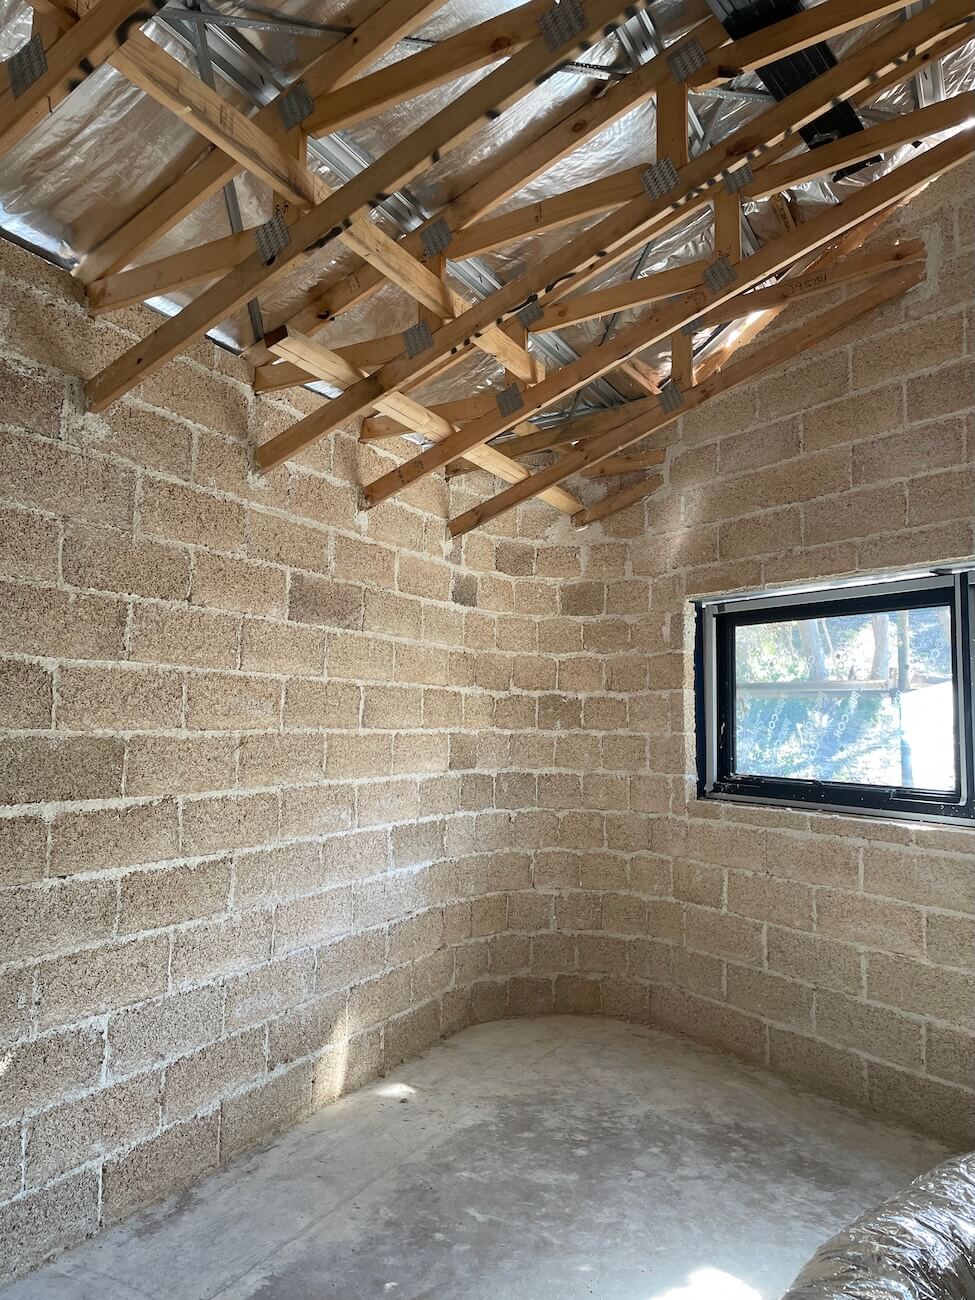
This Blue Mountains extension explores how hempcrete blocks can be used in structurally unconventional situations. Built on a steep site, the project required a wall system that could perform thermally whilst also needing to extend out a whole floor up from the sloping ground below.
Project Overview
This Blue Mountains extension explores how hempcrete blocks can be used in structurally unconventional situations. Built on a steep site, the project required a wall system that could perform thermally whilst also needing to extend out a whole floor up from the sloping ground below.
Project Overview
This Blue Mountains extension explores how hempcrete blocks can be used in structurally unconventional situations. Built on a steep site, the project required a wall system that could perform thermally whilst also needing to extend out a whole floor up from the sloping ground below.
Project Details
Location & Project Size:
Blue mountains NSW, 98 m²
Built By
Local carpenter
Completion Year
2025
Designed By
Shelter Building Design
Materials Used
RespiraBlock 120mm, RespiraCast hempcrete
Supplied By
Respirabuilt
Project Details
Location & Project Size:
Blue mountains NSW, 98 m²
Built By
Local carpenter
Completion Year
2025
Designed By
Shelter Building Design
Materials Used
RespiraBlock 120mm, RespiraCast hempcrete
Supplied By
Respirabuilt
Project Details
Location & Project Size:
Blue mountains NSW, 98 m²
Built By
Local carpenter
Completion Year
2025
Designed By
Shelter Building Design
Materials Used
RespiraBlock 120mm, RespiraCast hempcrete
Supplied By
Respirabuilt
01

The Challenge
The extension pushed beyond the existing footprint, leaving a portion suspended over a steep slope. Conventional cast hempcrete would have been tough to install in this situation. Cast in place hempcrete also carries a substantially heavier weight for several months as the wet mix slowly dries out. In our consultancy we have found that the wet weight of hempcrete can affect the engineering required to carry the material, costing quite a lot more money.
01
The Challenge
The extension pushed beyond the existing footprint, leaving a portion suspended over a steep slope. Conventional cast hempcrete would have been tough to install in this situation. Cast in place hempcrete also carries a substantially heavier weight for several months as the wet mix slowly dries out. In our consultancy we have found that the wet weight of hempcrete can affect the engineering required to carry the material, costing quite a lot more money.
01
The Challenge
The extension pushed beyond the existing footprint, leaving a portion suspended over a steep slope. Conventional cast hempcrete would have been tough to install in this situation. Cast in place hempcrete also carries a substantially heavier weight for several months as the wet mix slowly dries out. In our consultancy we have found that the wet weight of hempcrete can affect the engineering required to carry the material, costing quite a lot more money.
02

Our Approach
A standard timber frame provided structure, while a load-bearing brick lintel and steel angle were introduced to support the hempcrete above openings and voids. The lightweight nature of hempcrete blocks made this possible, allowing the wall to cantilever safely without the weight penalties of conventional masonry or wet mixed hempcrete.
02
Our Approach
A standard timber frame provided structure, while a load-bearing brick lintel and steel angle were introduced to support the hempcrete above openings and voids. The lightweight nature of hempcrete blocks made this possible, allowing the wall to cantilever safely without the weight penalties of conventional masonry or wet mixed hempcrete.
02
Our Approach
A standard timber frame provided structure, while a load-bearing brick lintel and steel angle were introduced to support the hempcrete above openings and voids. The lightweight nature of hempcrete blocks made this possible, allowing the wall to cantilever safely without the weight penalties of conventional masonry or wet mixed hempcrete.
03

The Outcome
The extension achieves high thermal mass and insulation in a space where traditional hempcrete wouldn’t normally be viable. It shows how Respirabuilt systems can adapt to scenarios which would rule out standard hempcrete, opening up new possibilities for extensions on steep or constrained sites. Update: October 2026 The walls are now finished. Outside, the extension is rendered. Inside, the hempcrete walls show layered, earth-coloured bands.
03
The Outcome
The extension achieves high thermal mass and insulation in a space where traditional hempcrete wouldn’t normally be viable. It shows how Respirabuilt systems can adapt to scenarios which would rule out standard hempcrete, opening up new possibilities for extensions on steep or constrained sites. Update: October 2026 The walls are now finished. Outside, the extension is rendered. Inside, the hempcrete walls show layered, earth-coloured bands.
03
The Outcome
The extension achieves high thermal mass and insulation in a space where traditional hempcrete wouldn’t normally be viable. It shows how Respirabuilt systems can adapt to scenarios which would rule out standard hempcrete, opening up new possibilities for extensions on steep or constrained sites. Update: October 2026 The walls are now finished. Outside, the extension is rendered. Inside, the hempcrete walls show layered, earth-coloured bands.


Read the story of our blog here
Read the story of our blog here
Read the story of our blog here
More projects you might like
Discover other RespiraBuilt projects and see how our systems adapt to different styles, environments, and design visions.
More projects you might like
Discover other RespiraBuilt projects and see how our systems adapt to different styles, environments, and design visions.
More projects you might like
Discover other RespiraBuilt projects and see how our systems adapt to different styles, environments, and design visions.