Blue Mountains Extension
A Floating Room, Resolved in Hempcrete Blue Mountains, NSW
Blue Mountains Extension
A Floating Room, Resolved in Hempcrete
Blue Mountains, NSW
Supplied by: Respirabuilt
Design Partner: Shelter Building Design
Builder: Local carpenter
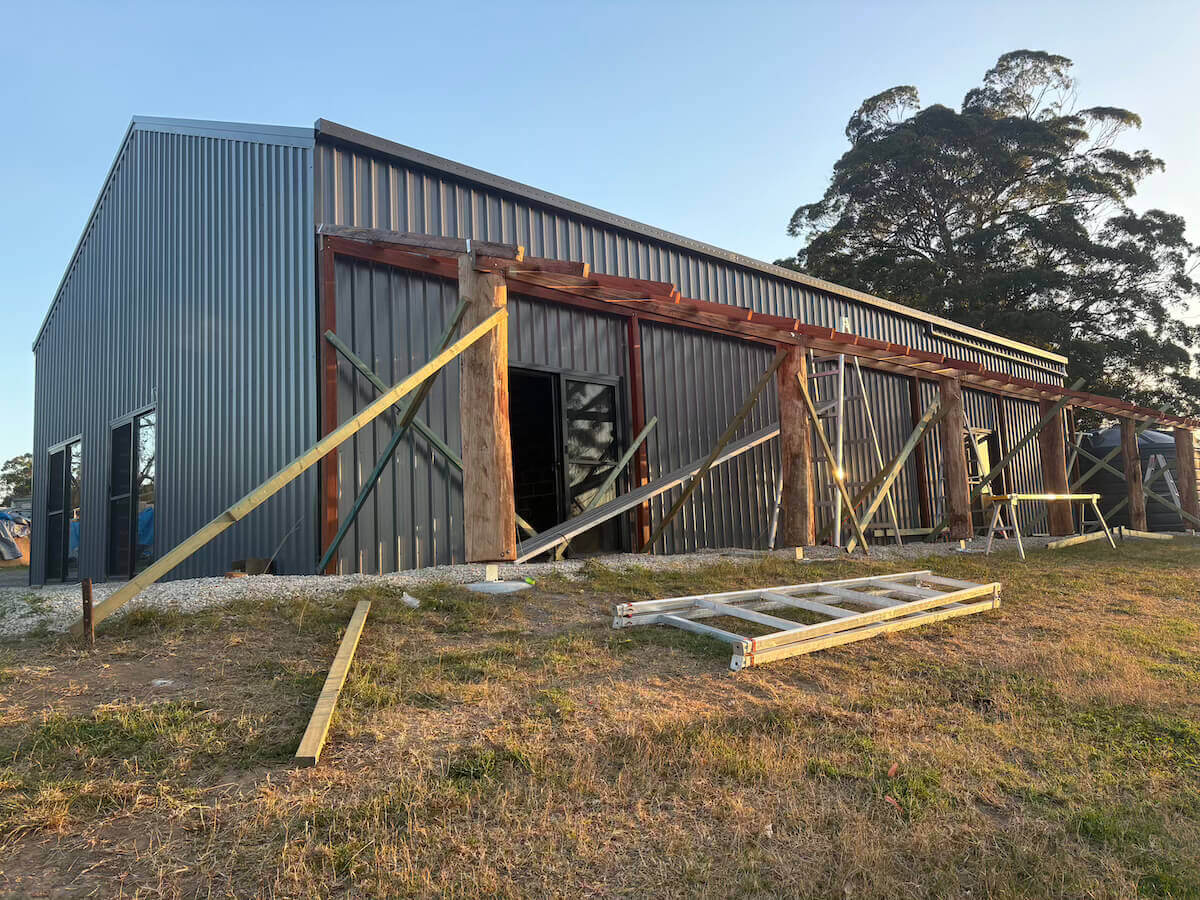
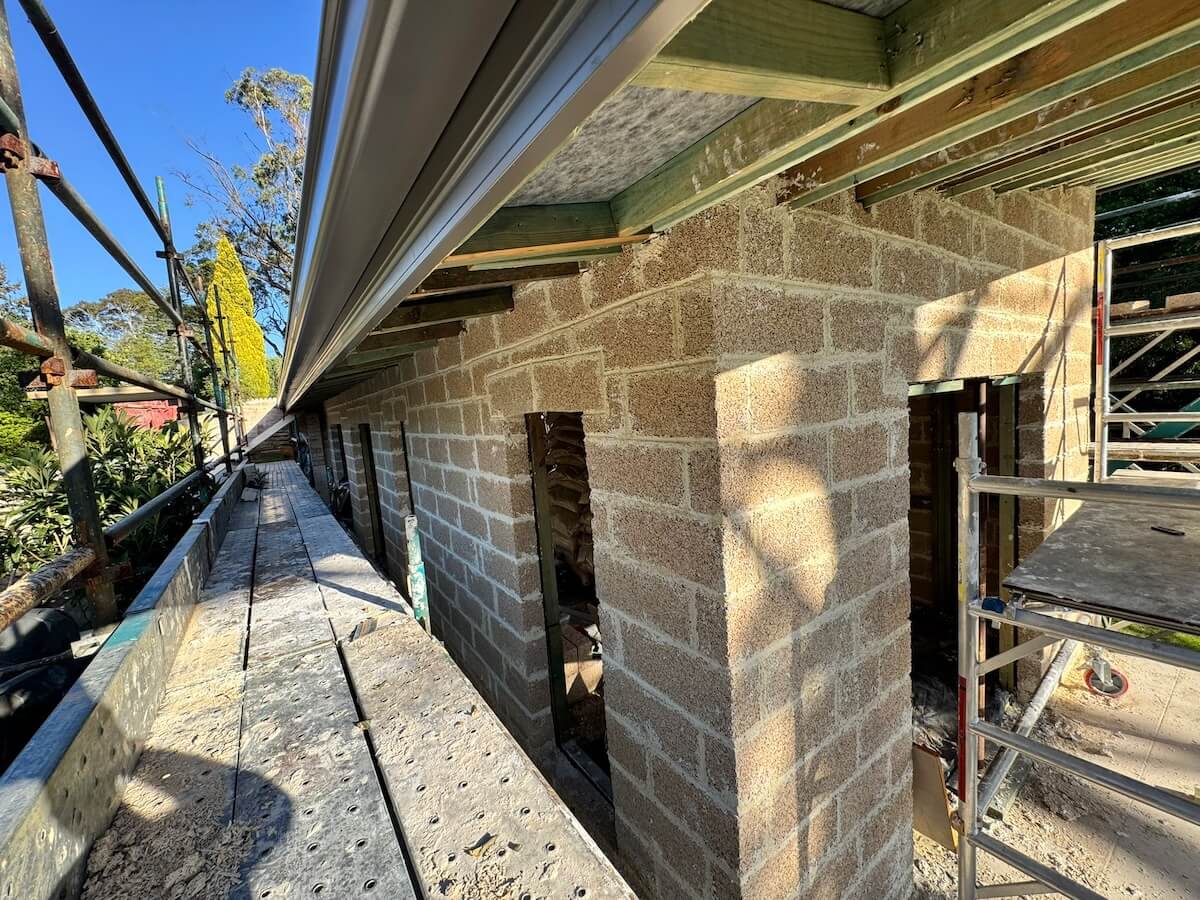
On a steep Blue Mountains site, extending a house rarely means adding space neatly at ground level. In this case, the renovation extended into mid-air as the land sloped away beneath.
The project was developed with input from Kirstie Wulf, principal building designer at Shelter Building Design. We’ve worked with Kirstie on many projects over the years, particularly those involving hempcrete, and her work is consistently thoughtful, with a strong grasp of construction detail and build integration.
Her familiarity with hempcrete construction helped inform how the wall system could be integrated into the broader build. That shared understanding early on carried through to the project's technical decisions.
The Challenge
The design is a two-storey timber-framed extension that steps confidently beyond the slope.
Once the room extended past the ground line, a section of wall was left suspended above the slope. In practical terms, it would have made it difficult to use hempcrete in a traditional way, being up high.
Cast-in-place hempcrete, while effective elsewhere, was not suited to this condition. Its wet weight during curing would have increased structural demand. Managing that load-curing process sometimes requires additional engineering.
The Approach
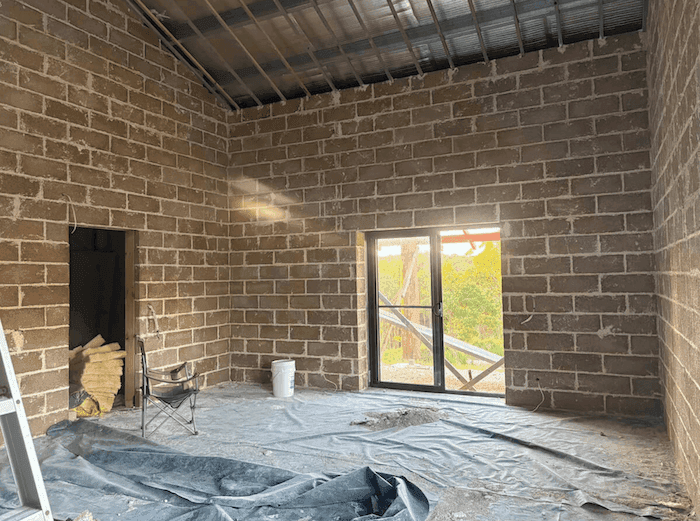
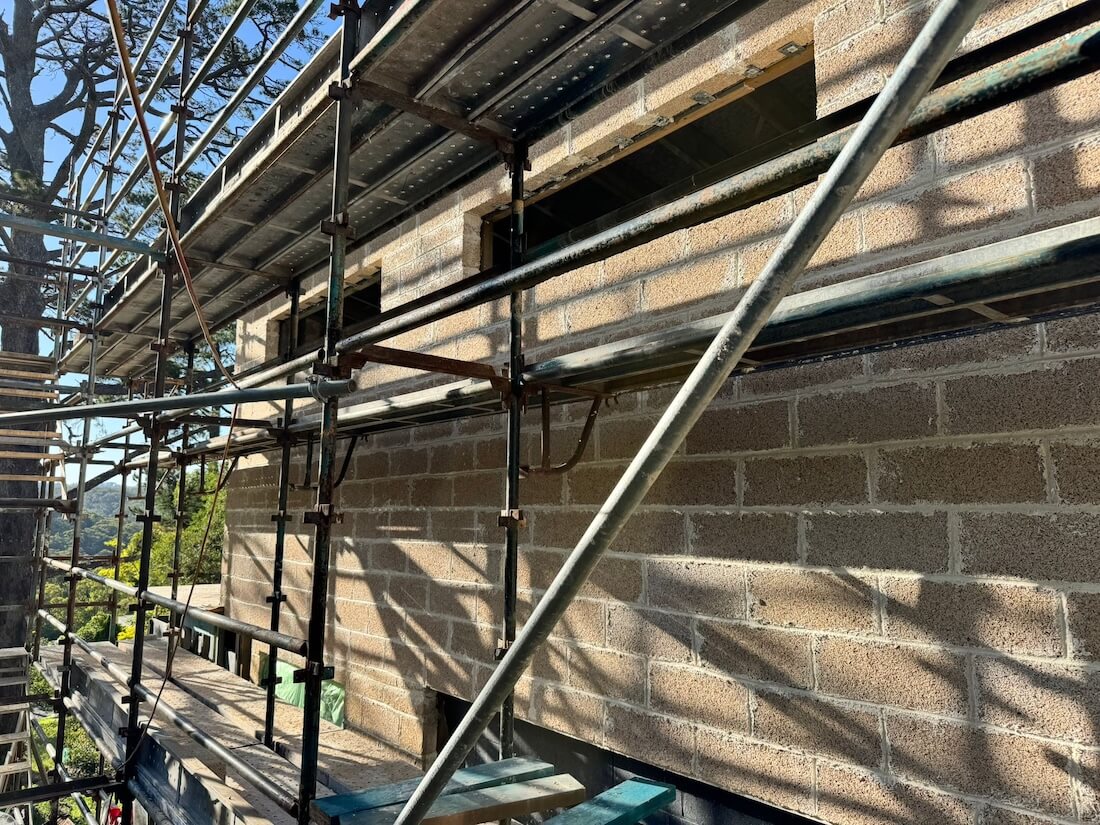
The solution was to use hempcrete blocks for the external wall layer. A load-bearing brick lintel was introduced at the base of the suspended wall, creating a clear and continuous support line above the void. From there, the wall could be built at height easily with RespiraBlocks, being quite lightweight
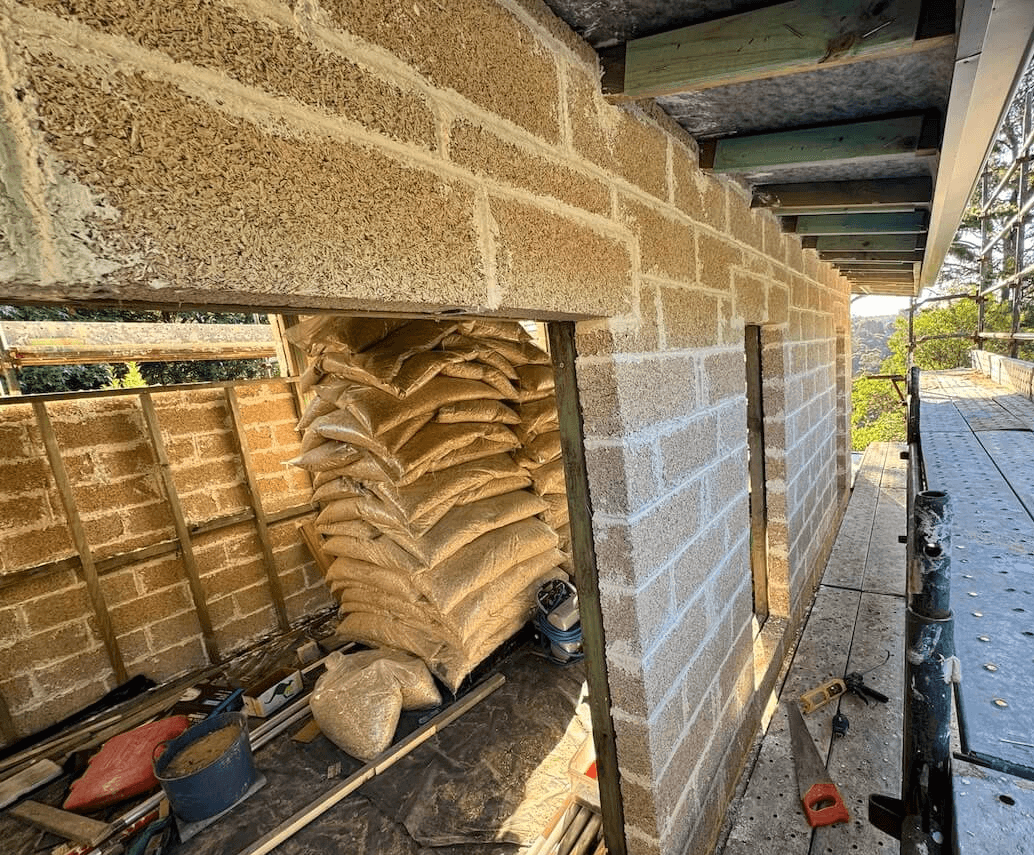
RespiraBlocks were laid above the lintels and across window openings, forming a continuous thermal envelope that is straightforward to detail and construct.
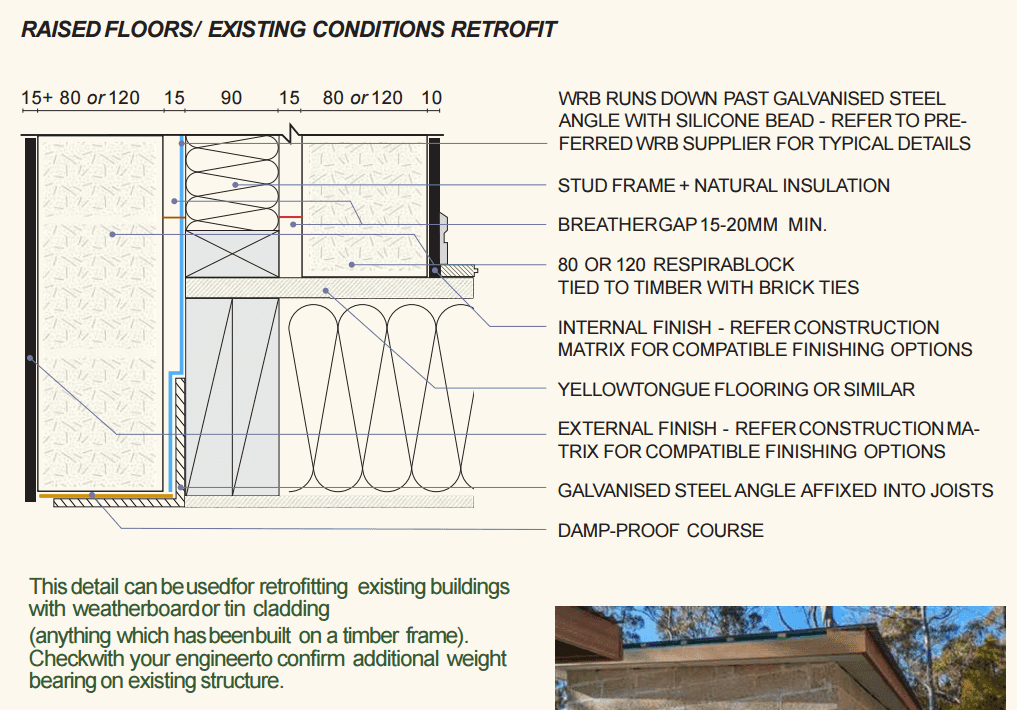
The blocks' relatively light weight was crucial. At a fraction of the weight of conventional masonry, they place far less demand on the supporting structure, making them well-suited to walls that extend beyond ground-bearing conditions.
The Outcome
The renovation now showcases how Cast&Block can make light work of a renovation on a tricky site. Hempcrete blocks proved ideally suited: their light weight made them perfect for working up high and along the slope, while delivering excellent thermal and breathability throughout.
As the project nears completion in mid-2026, it demonstrates how a thoughtfully designed hempcrete system can deliver outstanding performance across varied site conditions.
Ideal for Challenging Sites
Across projects with similar conditions, block-based hempcrete systems have proven reliable options. Their ability to sit comfortably within timber construction makes them well-suited to sites that don’t allow for standard assumptions.
For those working through steep or constrained builds, seeing how materials behave across different contexts can be a useful starting point. Our recent projects explore these applications in more detail. Learn more about our Hempcrete Systems: www.respirabuilt.com.au