The Rye Project
Rethinking what a shed house can be Rye, Victoria
The Rye Project
Rethinking what a shed house can be
Rye, Victoria
Supplied by: Respirabuilt
Design Partner: Arcolo Architects
Builder: Owner-builder
Everything has a ceiling. This project was about pushing past it.
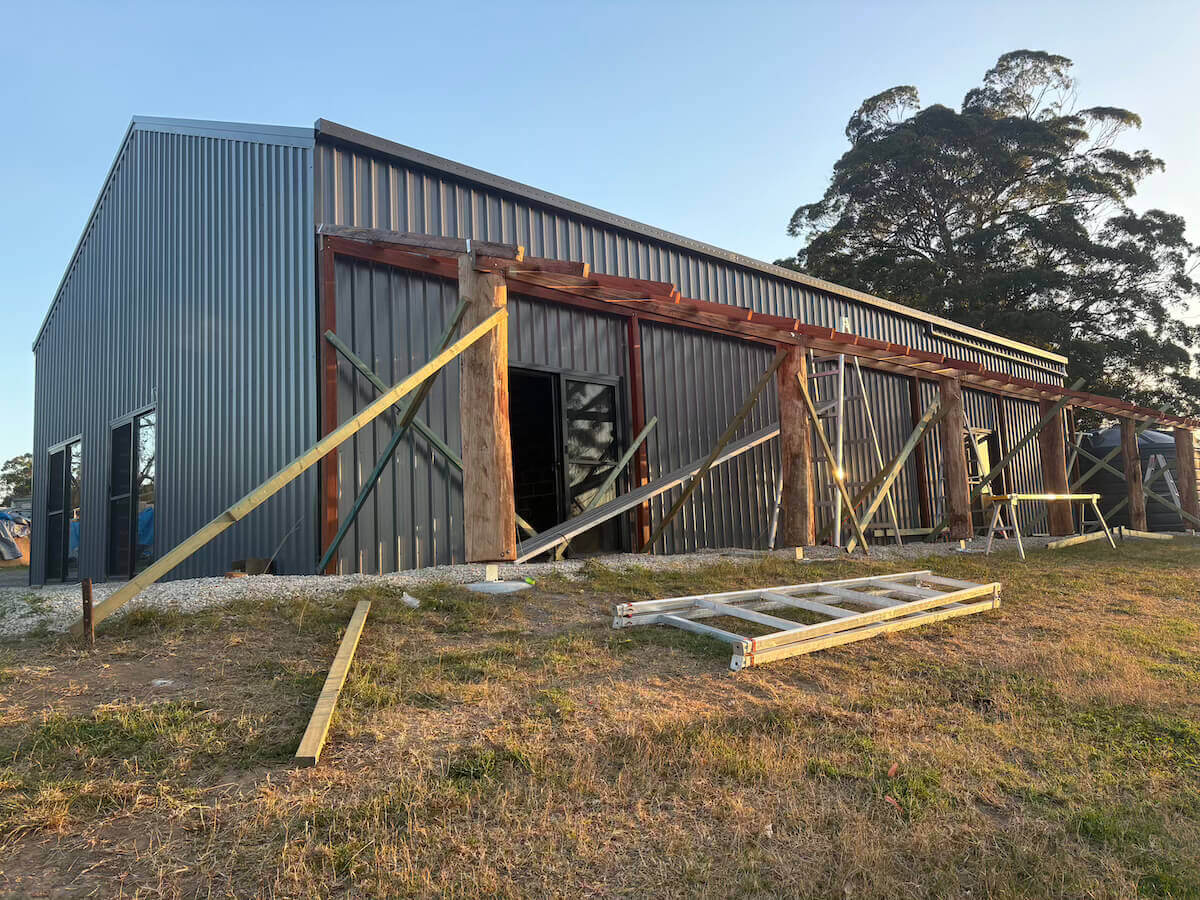
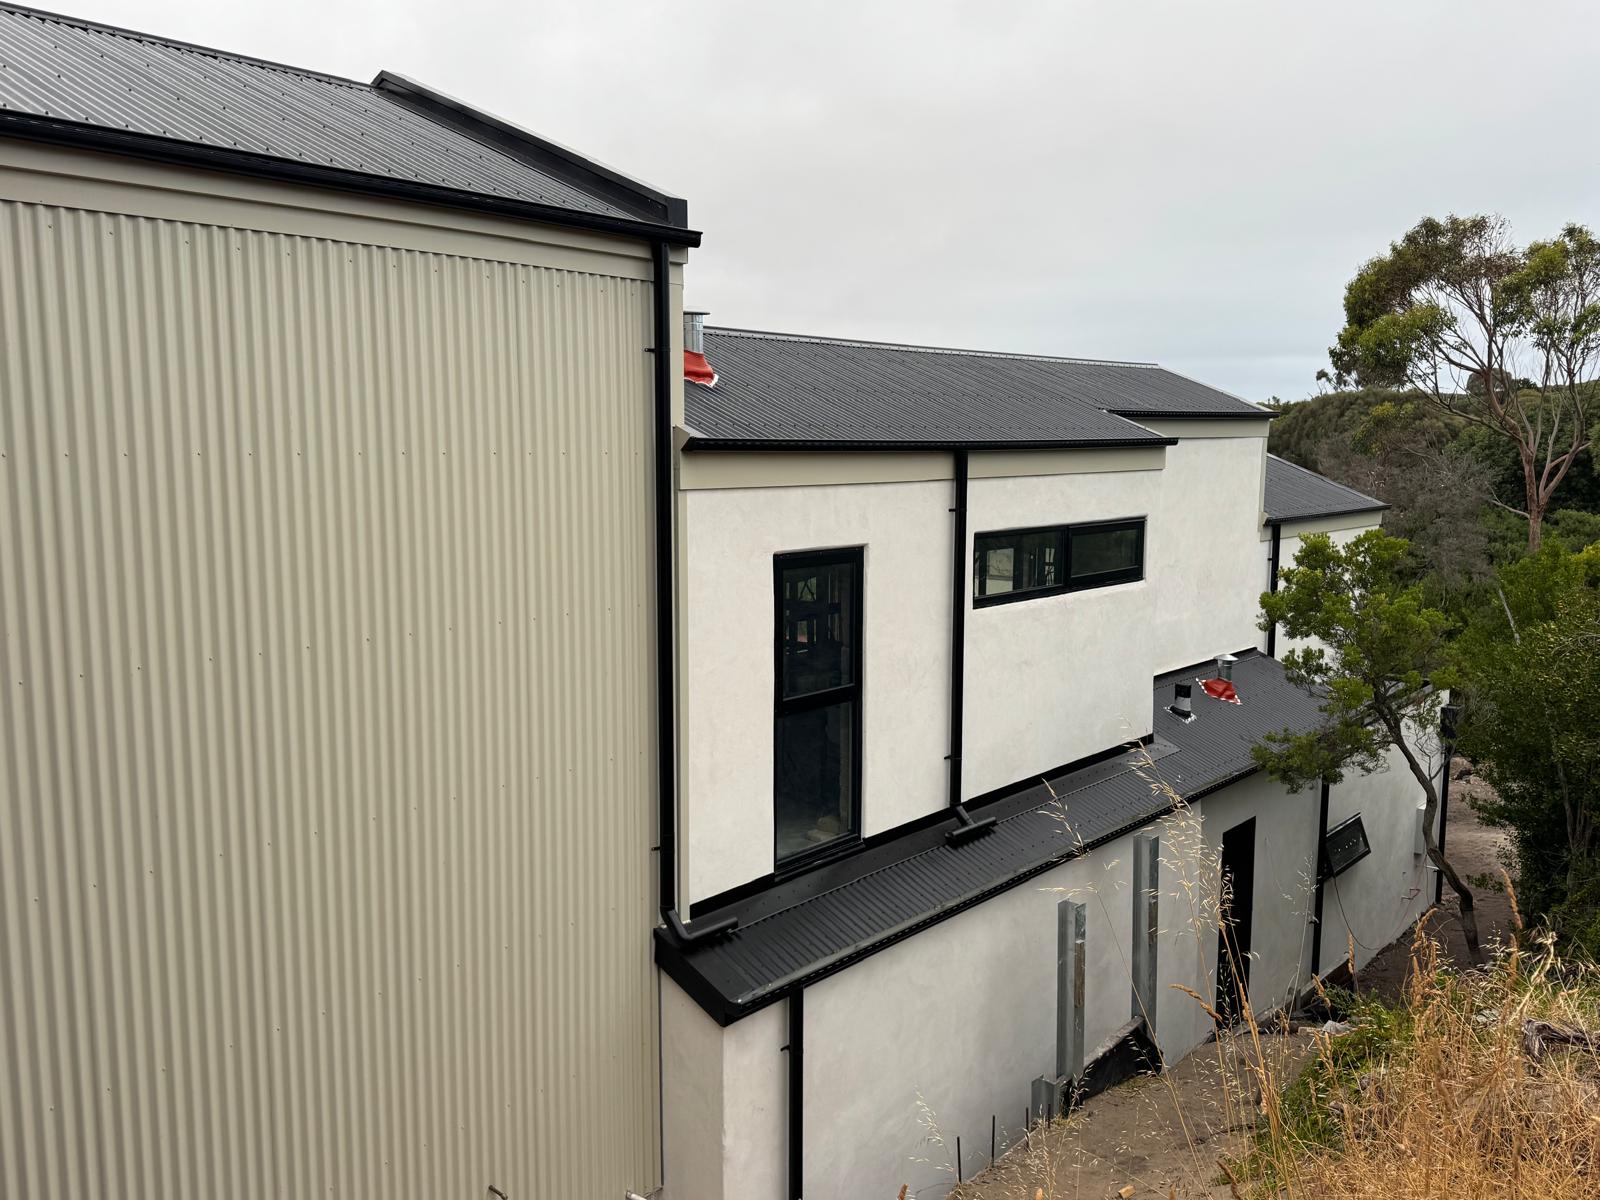
When Sam started planning his family’s Shed barn style home in Rye, he wasn’t interested in a standard build. The site came with real constraints. High fire danger, dense scrubland, coastal exposure, and a structure that needed to rise higher than most shed houses typically do. Whatever system he chose had to work hard, install efficiently, and still deliver a comfortable, well-finished home.
Rather than leaning into a steel-heavy solution, Sam made a deliberate shift early on. He wanted to reduce steel where possible, simplify construction at height, and avoid cladding systems that would become expensive or slow to install as the building climbed.
The challenge
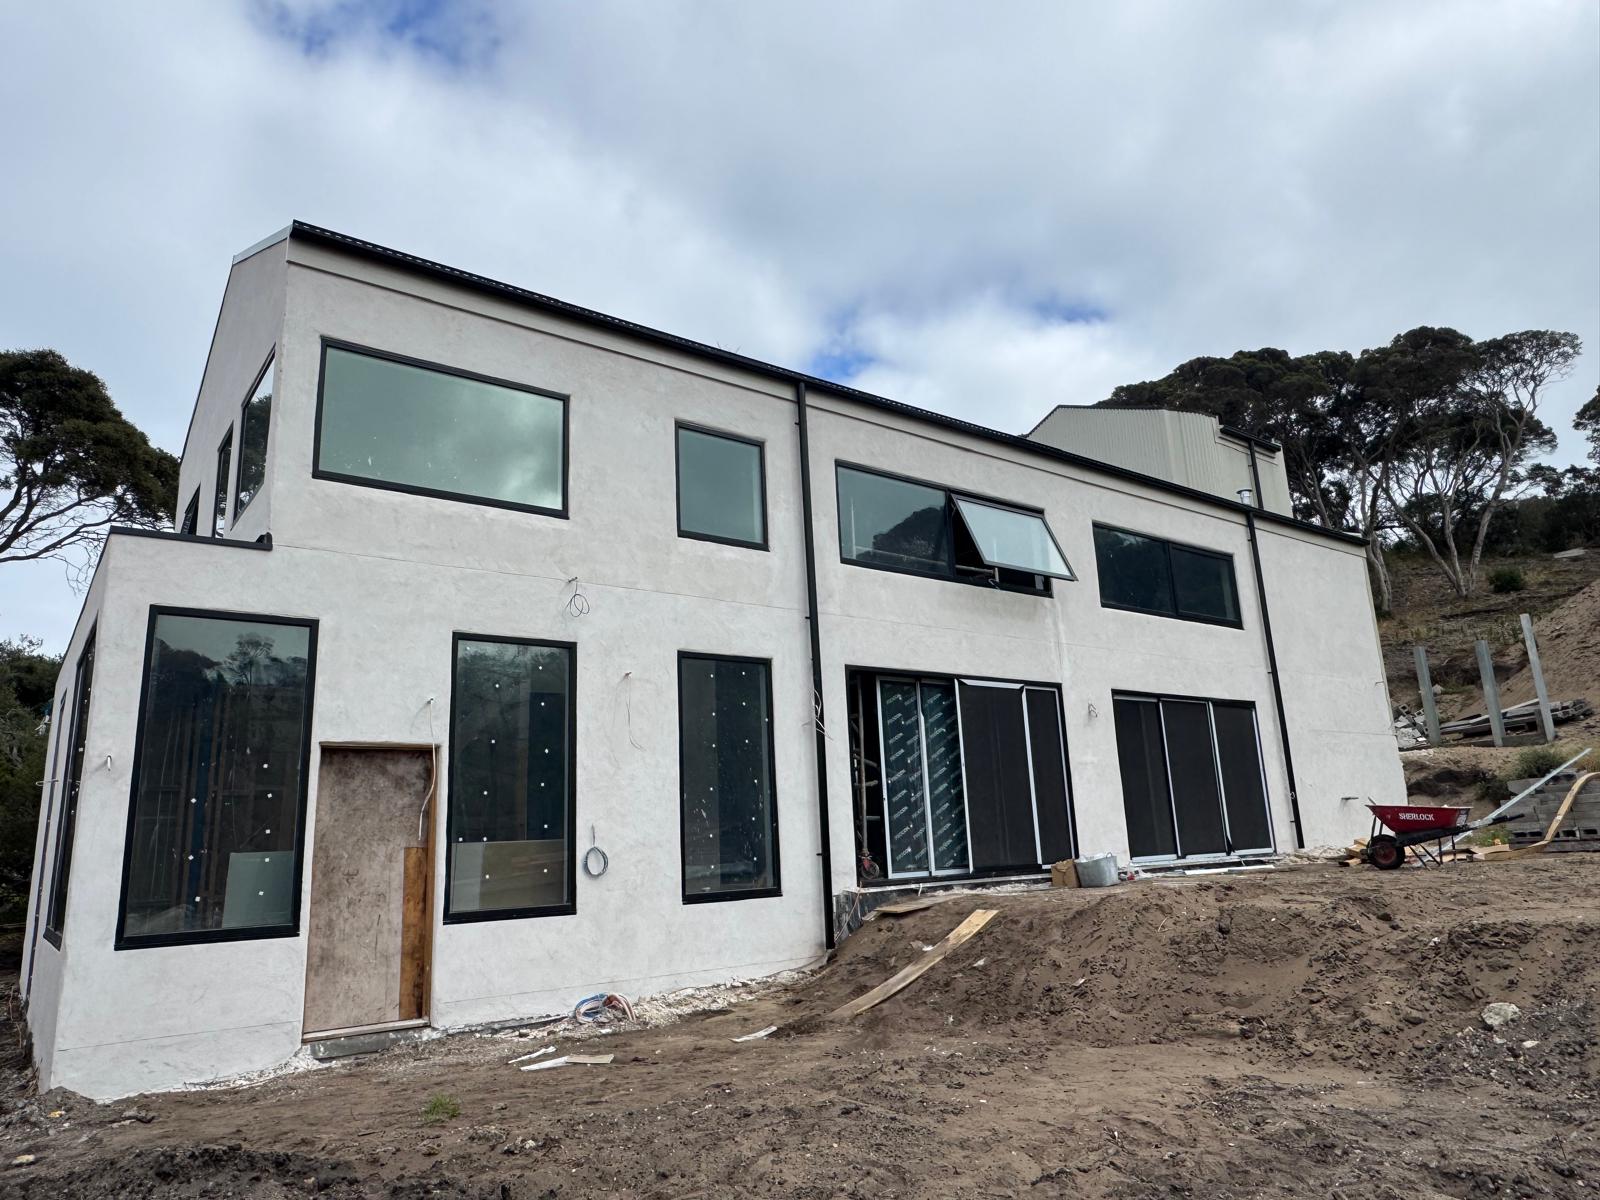
The site in Rye came with a specific set of pressures that couldn’t be ignored. The house needed to sit comfortably in a high fire danger area, bordered by dense scrubland, while also handling coastal exposure and heat that can make temperature control difficult in lighter-weight buildings.
On top of that, the structure itself was tall. Building to six meters typically pushes shed projects toward steel-heavy solutions and cladding systems that become more expensive and slower to install the higher you go. For an owner-builder, that combination can quickly blow out both budget and build time.
Sam was looking for a way to address fire performance, thermal stability, and constructability at height without overcomplicating the build or compromising the design. The material choice needed to work across all of those requirements
A different approach to structure
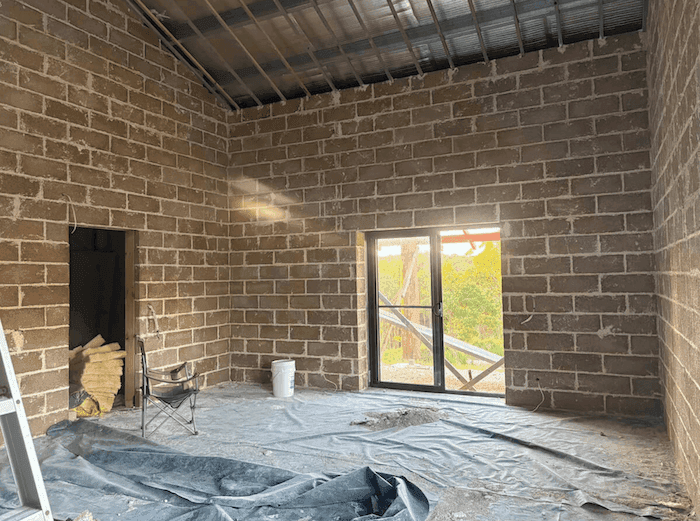
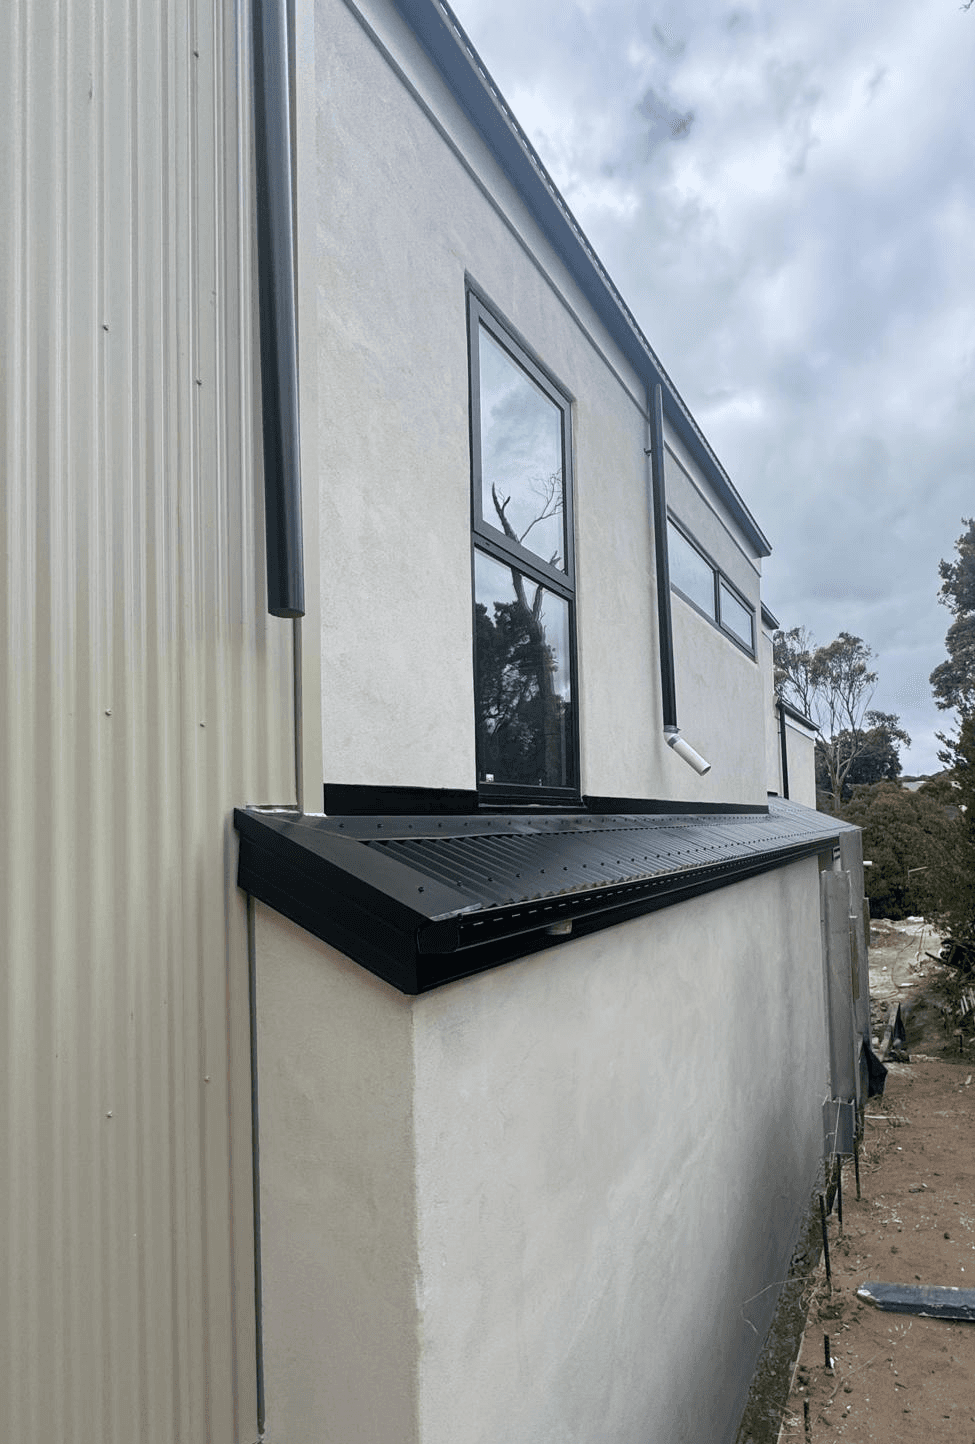
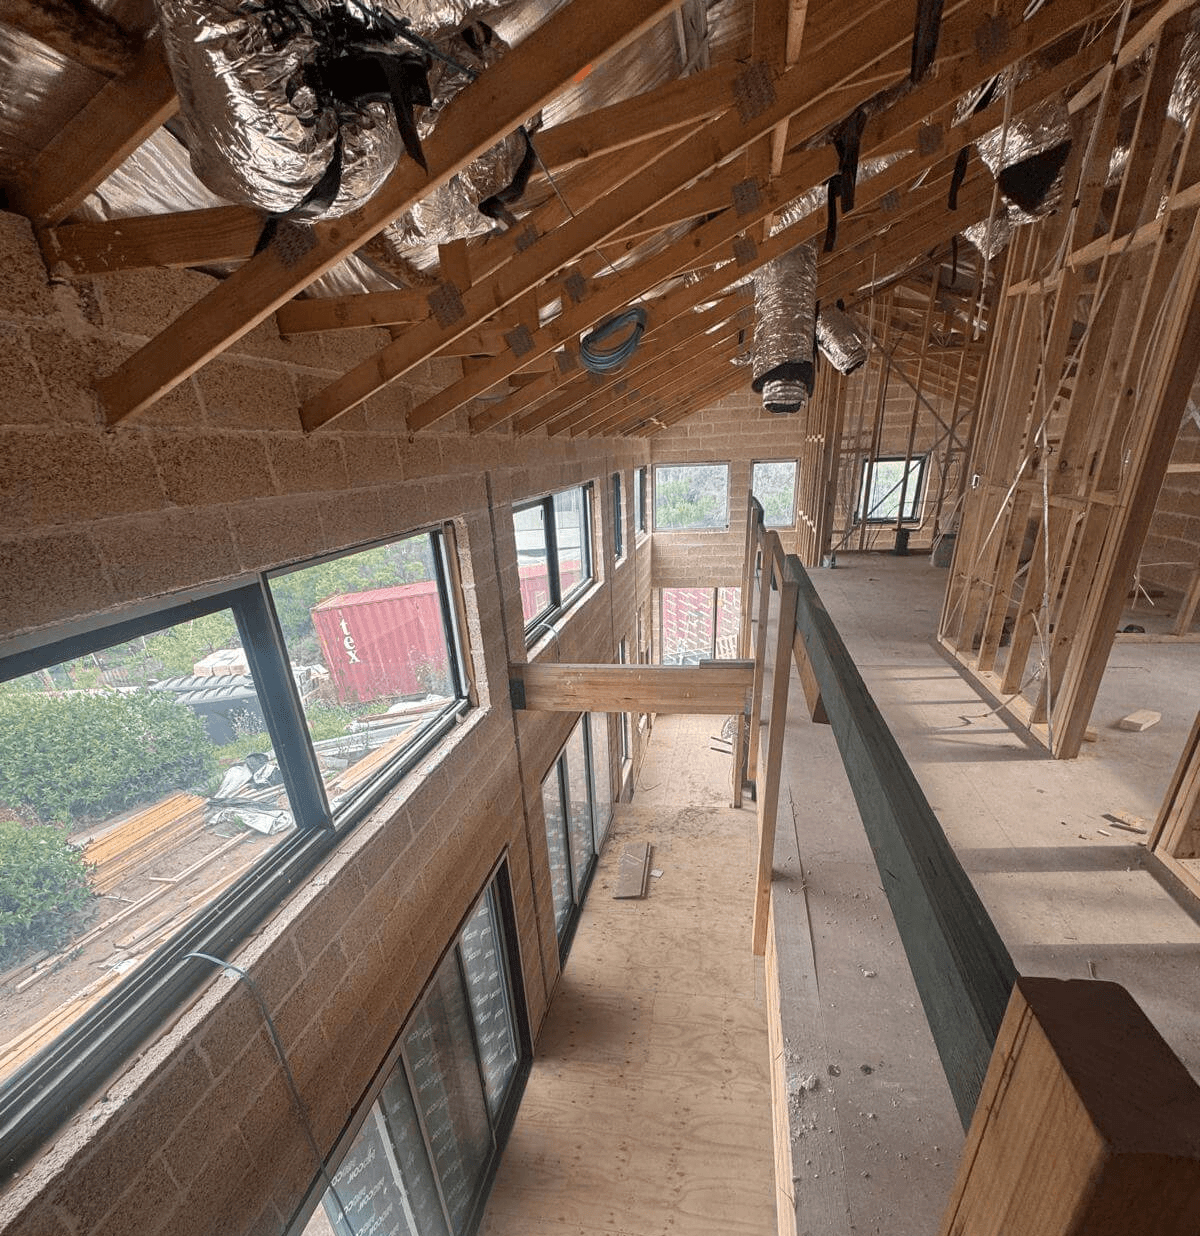
as the primary wall system. Their lighter weight made it possible to build two storeys high without the handling and structural penalties that come with brick or conventional masonry.
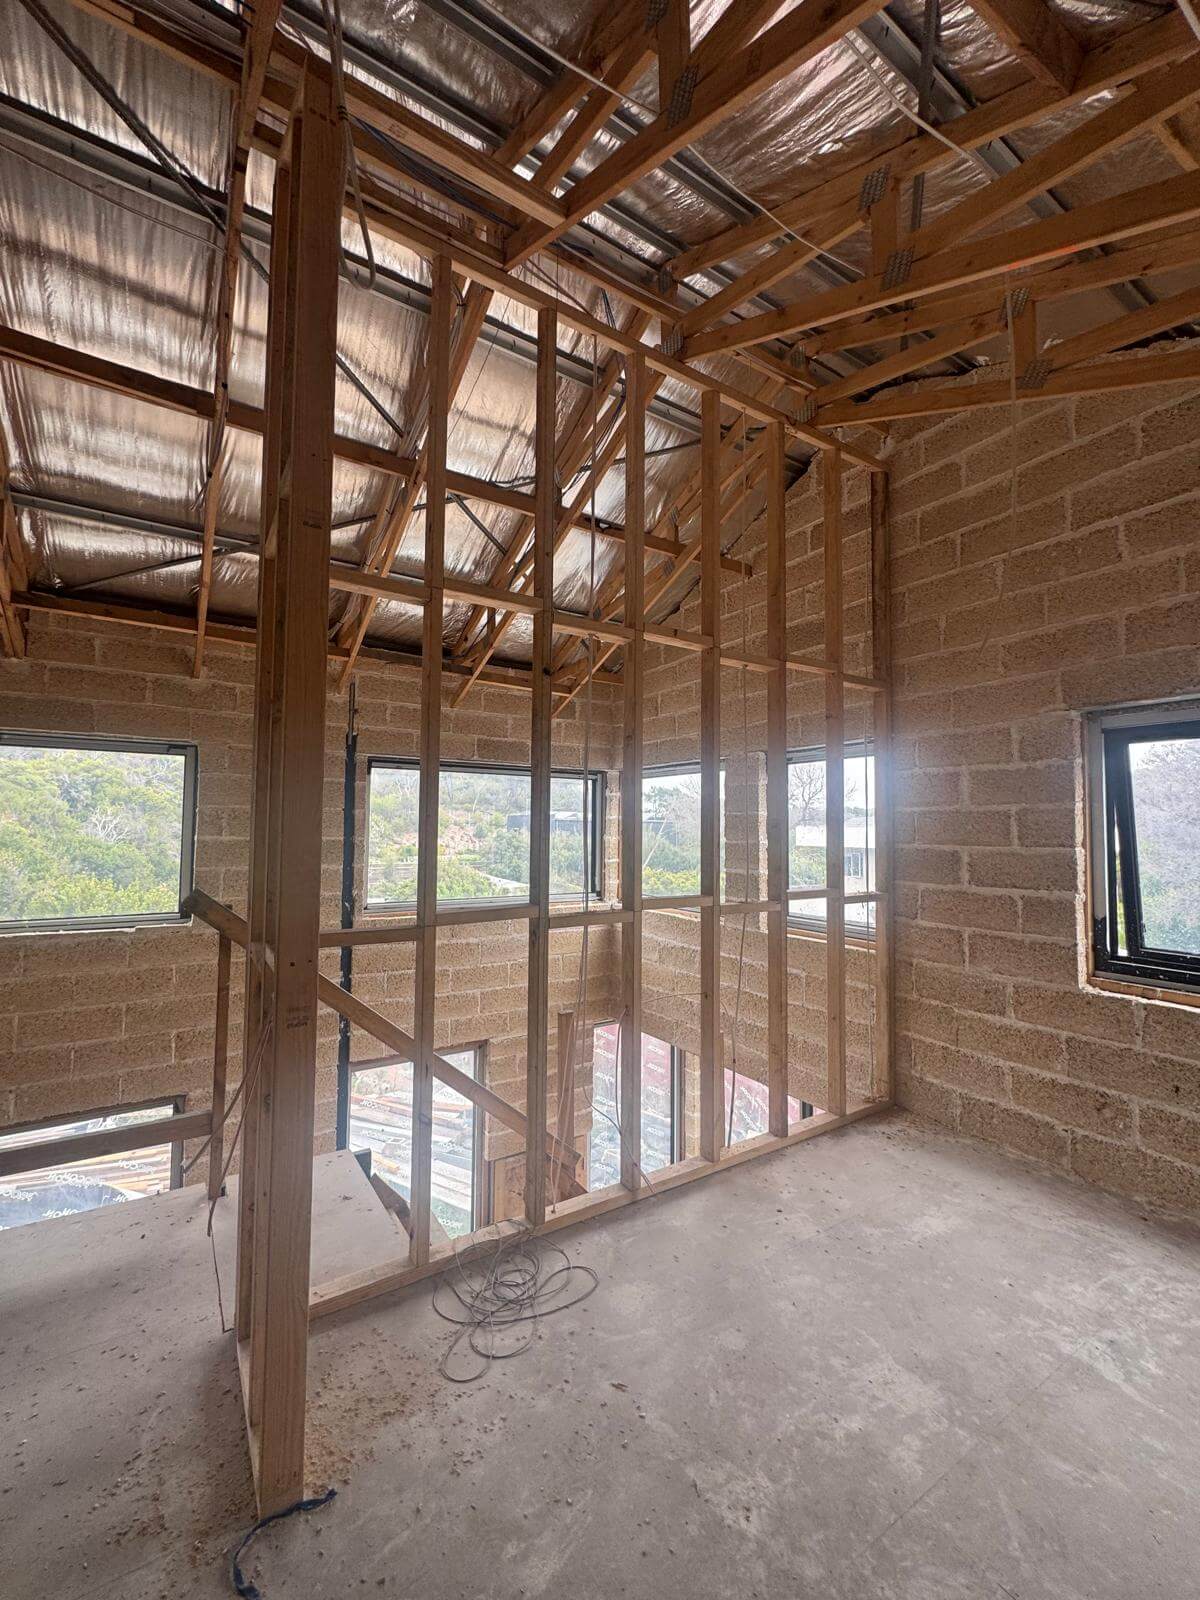
hempcrete blocklaying moved efficiently, averaging around 20 to 30 square metres per day. That pace wasn’t about pushing the job. It came from fewer blocks per square metre, easier lifting, and simple cutting methods that kept labour practical and predictable as the walls climbed.
The roof structure was resolved with timber trusses, supported by steel portal columns. This hybrid system delivered the necessary strength while reducing overall steel use.
Designing beyond the typical shed house
Architecturally, this was never meant to read as a utility building. Designed by Arcolo Architects, the house leans into height and volume, using a loft-style mezzanine layout, curved hempcrete block walls, and cathedral-style exposed ceilings to create spaces that feel generous and expansive.
The walls contribute thermal and acoustic performance while also forming part of the finished interior. In a coastal setting where temperature swings and exposure make maintaining comfort difficult, that dual role mattered.
Fire resistance was another non-negotiable. Located in a high-risk zone, the project required a wall system that met fire performance requirements without compromising the design. Hempcrete addressed that directly, avoiding the need for layered and impersonal fire-protection systems.
Want to explore this approach further?
We also have a great video walkthrough of the project duing installation, take a look to see the scale and ambition of the project here. Watch Reference Video
Projects like the Rye build are where we refine how hempcrete systems perform in real conditions. If you’re considering a shed house, a coastal build, or a site with tighter performance demands, reach out to us to discuss how hempcrete might fit into your project.