Hemp Shed Home
A hempcrete block retrofit within an existing steel shed Regional New South Wales
Kazz Hemp Shed
A hempcrete block retrofit within an existing steel shed
Regional New South Wales
Supplied by: Respirabuilt
Builder: Owner-builder with local carpenter
If we tell you that sheds can be more than a basic backyard build, would you believe us?
When most people picture a shed, they imagine something simple and functional. A place for storage, tools, or the occasional weekend project. This build challenges that image. On a project in Regional New South Wales, a steel shed was retrofitted to become a solid, comfortable, and genuinely liveable.
Completed in 2025, the build was delivered as an owner-builder project, supported by a local carpenter. Around 350 square metres of hempcrete blocks were installed using the clad and block system, demonstrating how hempcrete can operate within an existing steel shell without requiring demolition or structural overhaul.
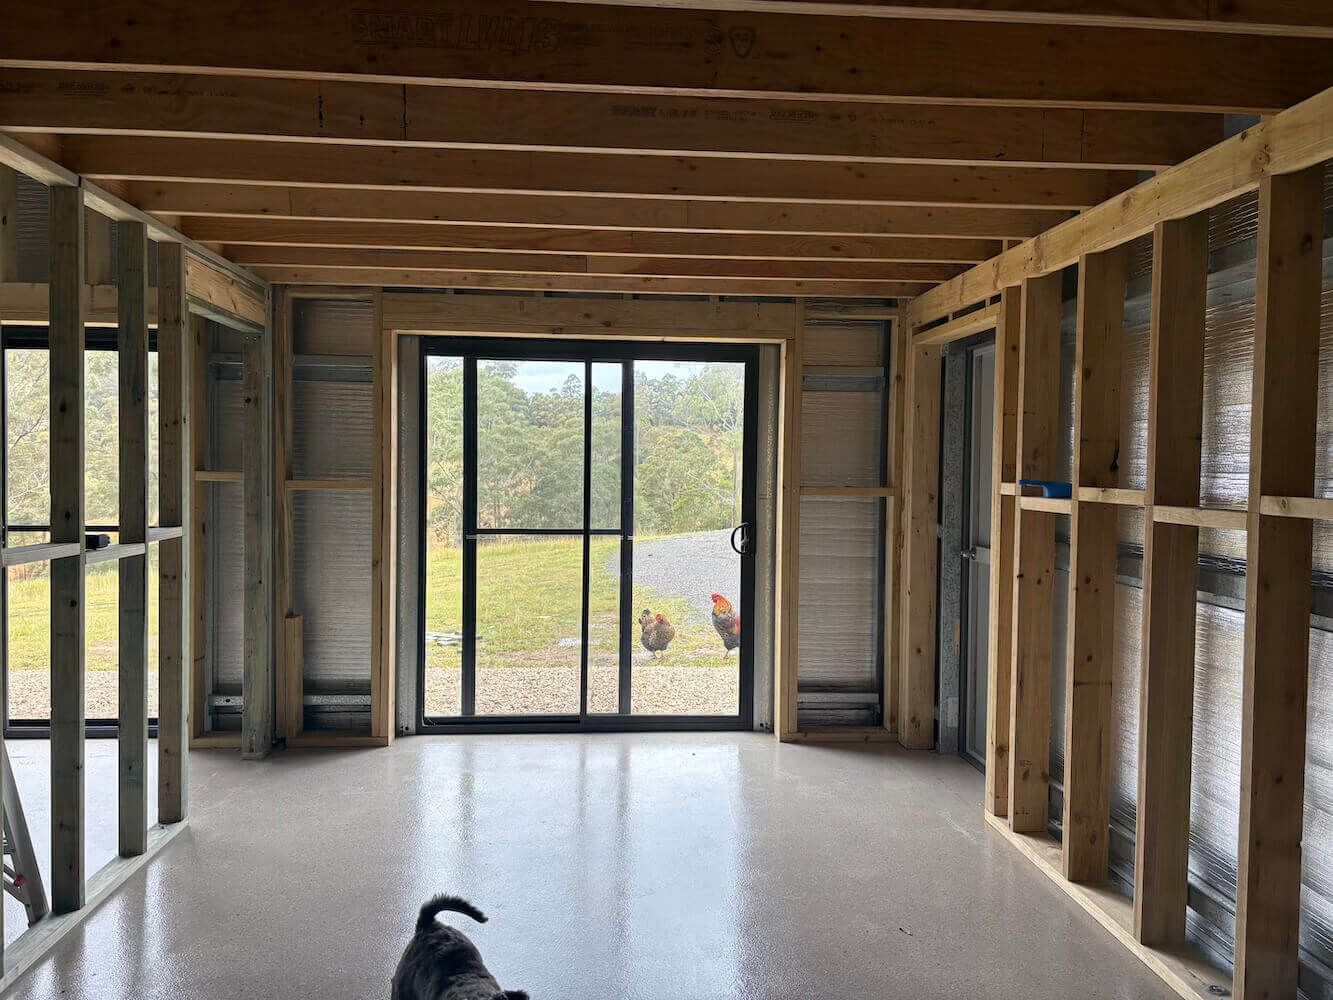
Our Starting Point
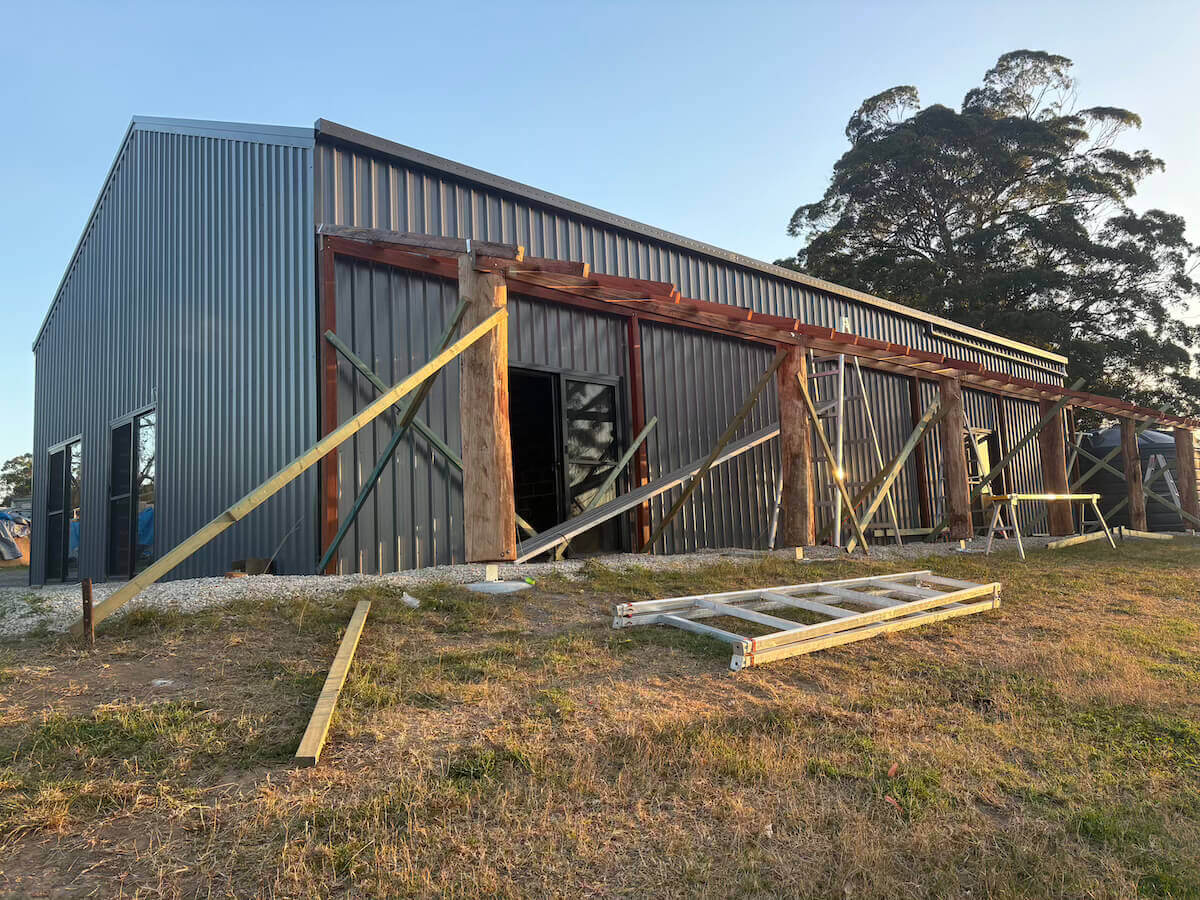
The shed followed a familiar regional typology. Steel portals, corrugated metal cladding, and a concrete slab formed a durable shell for storage. As with any basic shed, thermal performance was minimal, acoustics were highly reflective, and condensation regularly formed on the underside of the metal roof overnight.
In lightweight steel structures, managing moisture and condensation becomes critical, particularly in regional climates with strong day-to-night temperature swings.
Our Approach
To support the hempcrete system, a conventional timber frame was constructed between the existing load-bearing steel portals. This internal frame provided fixing points and allowed brick ties to secure the hempcrete blocks in place.
The steel structure continued to carry the roof load. The timber frame created the interface required to install a continuous internal wall system. The approach relied on standard construction methods, making it well-suited to an owner-builder working alongside local trades.
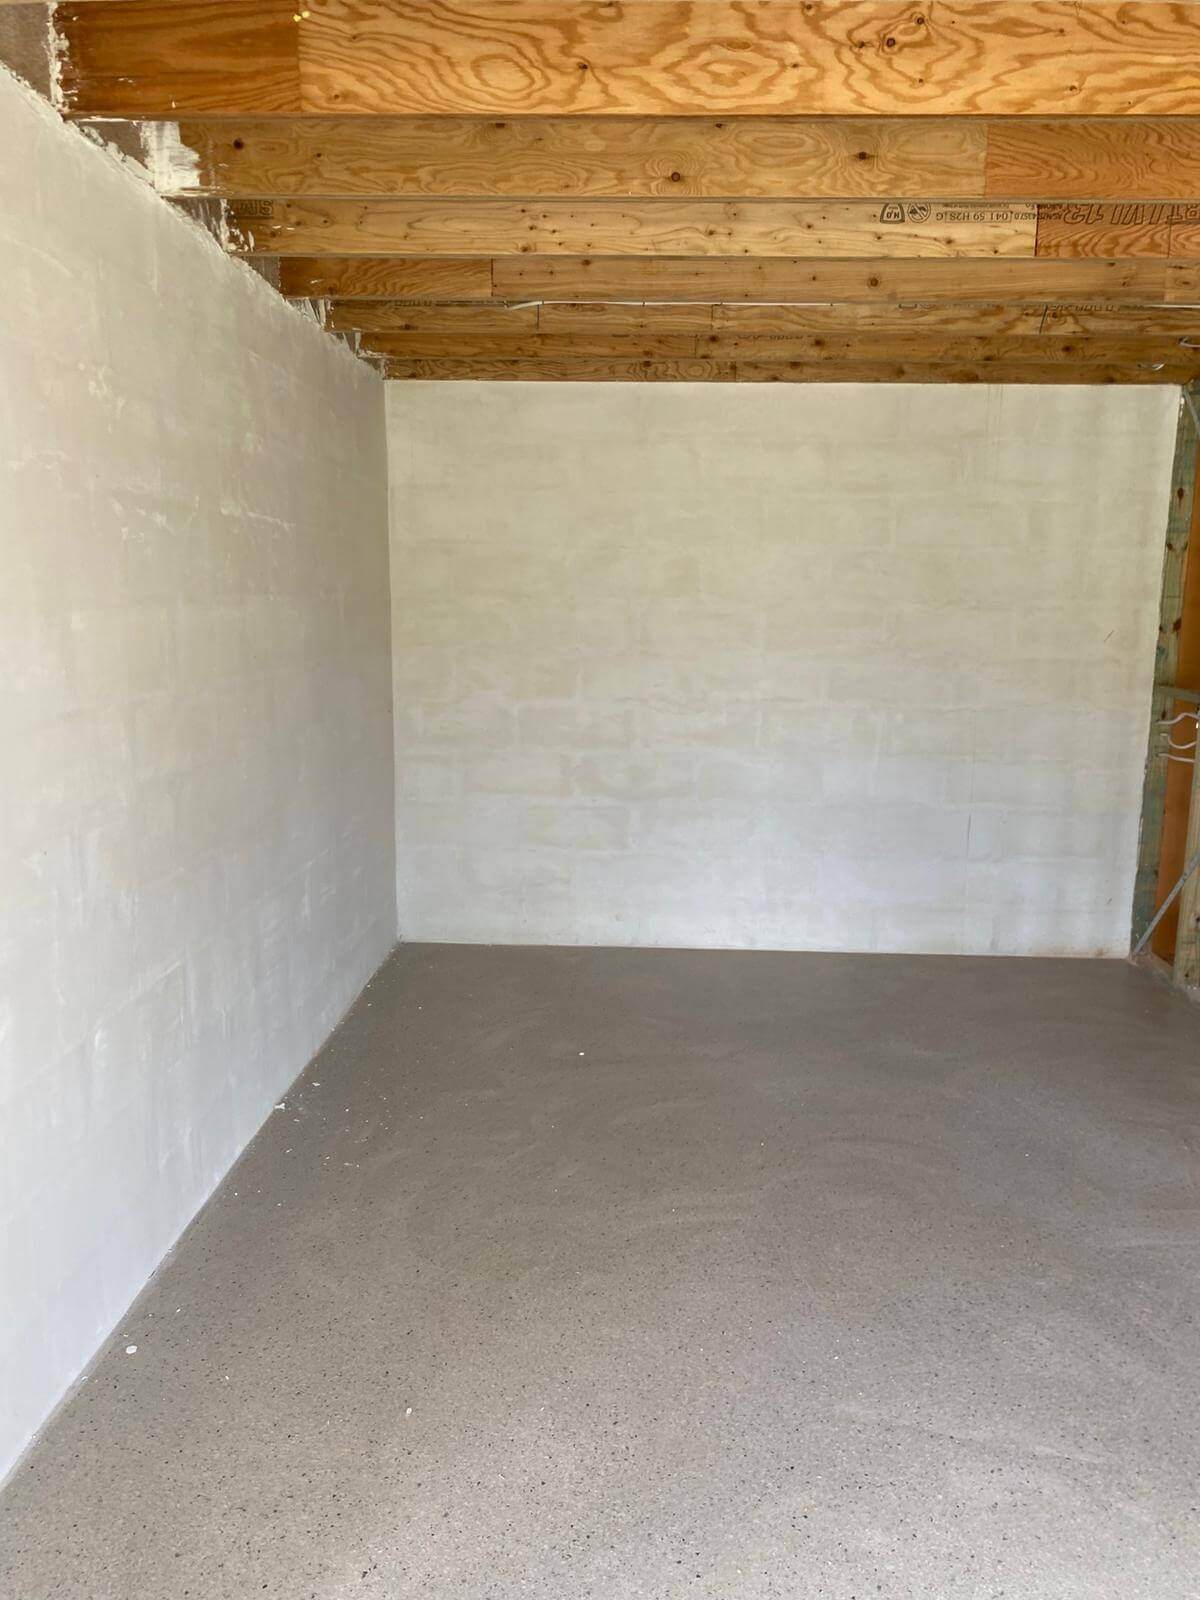
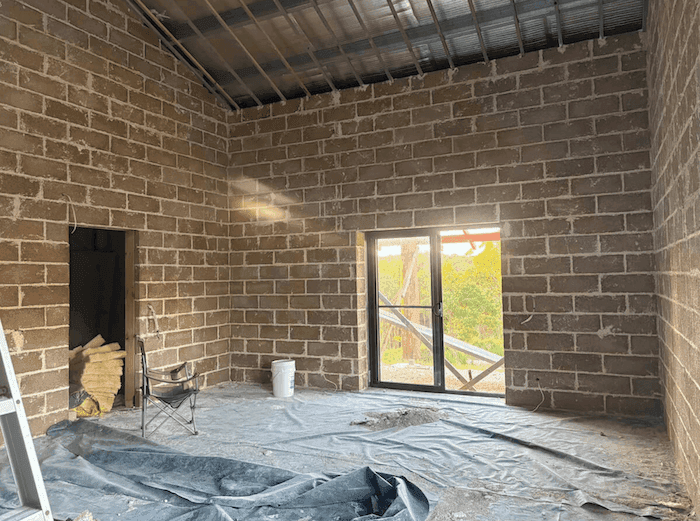
Hempcrete blocks after the first coat of lime rendering - Second coat still to be applied.
Scale and wall height
The shed volume was substantial, with internal walls exceeding 3.5 metres in height and reaching up to 5.5 metres at their tallest point.
For walls over 3.5 metres, 140mm timber studs were used in line with Australian standards. This provided the stiffness required that you dont get with 90mm studs at such a height. This frame gave a tieing off point for Hempcrete blocks at height.
Introducing a mezzanine
As part of the retrofit, a timber mezzanine was built. Positioned high within the shed, it now functions as a bedroom and retreat space.
The mezzanine introduces a second layer to the interior, breaking down the scale of the shed without compromising openness. It also marks a clear shift in how the space is used, reinforcing its transition from utility structure to living environment.
Moisture, condensation, and vapour openness
Moisture management was a critical consideration throughout the project. Steel sheds experience regular condensation due to temperature differentials across the metal envelope, particularly in regional climates.
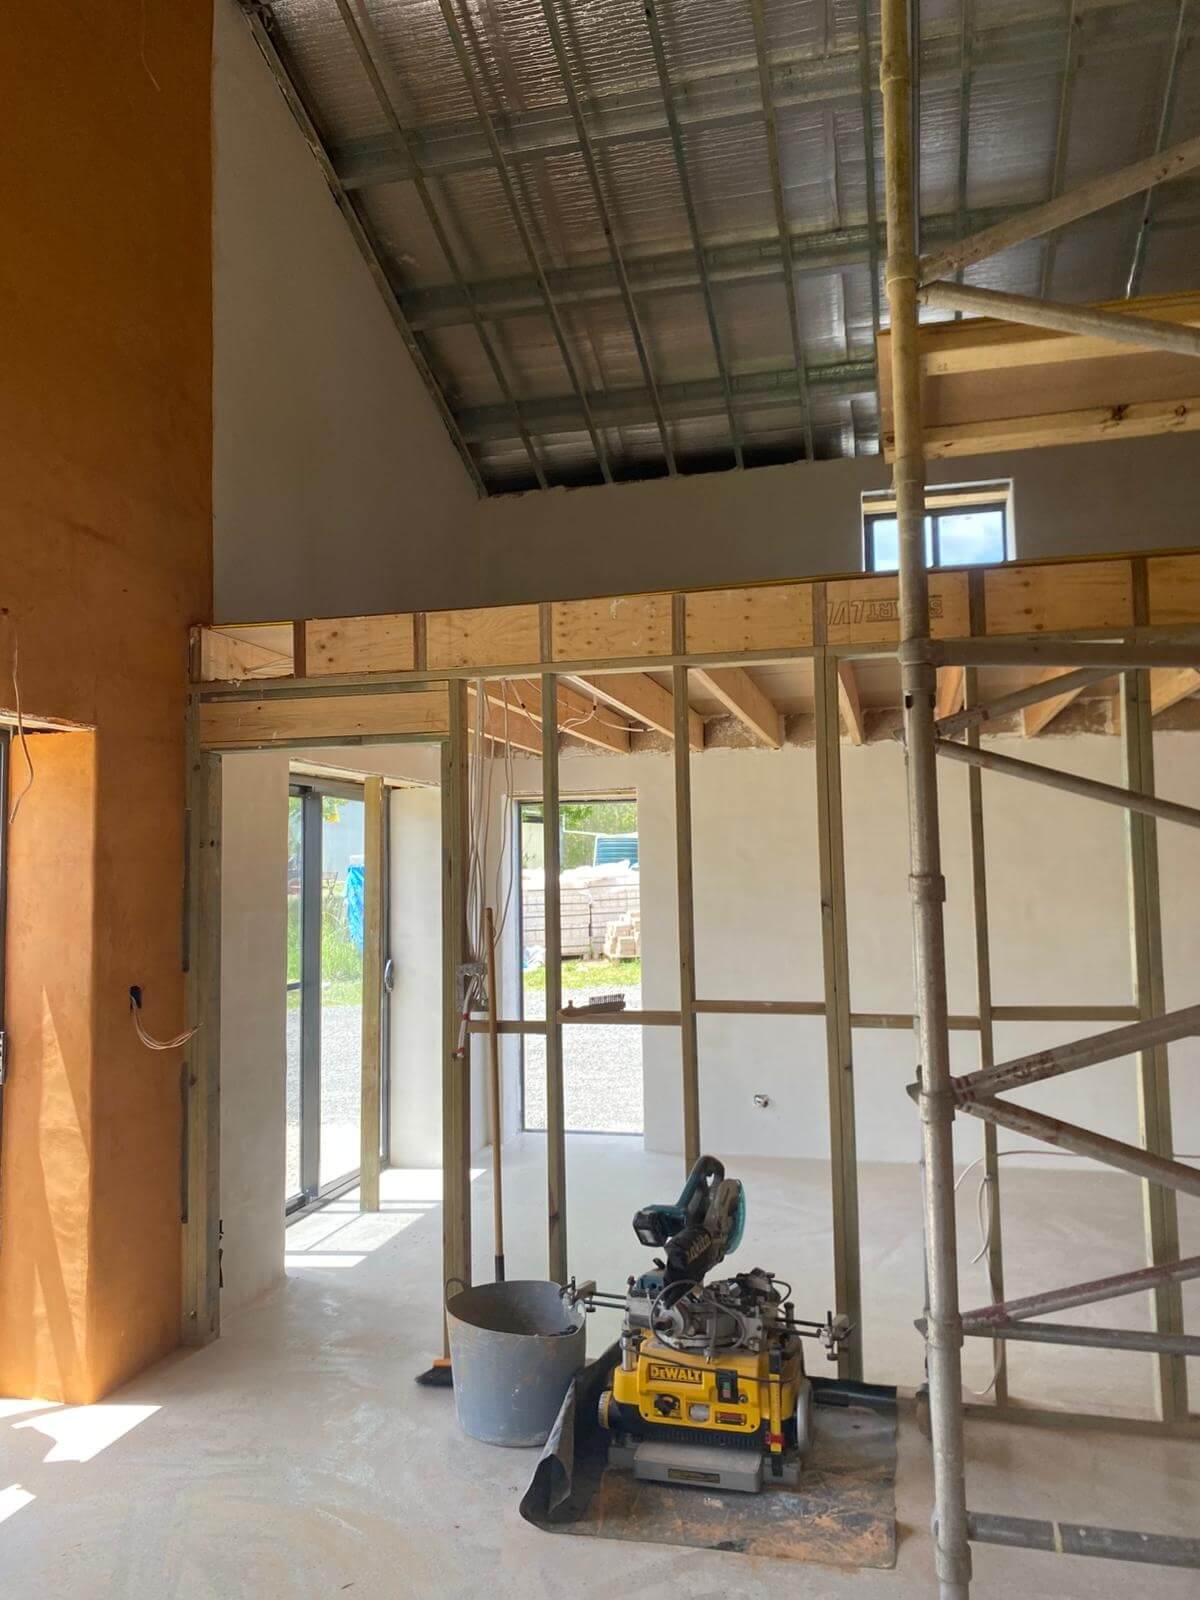
Internal finishes
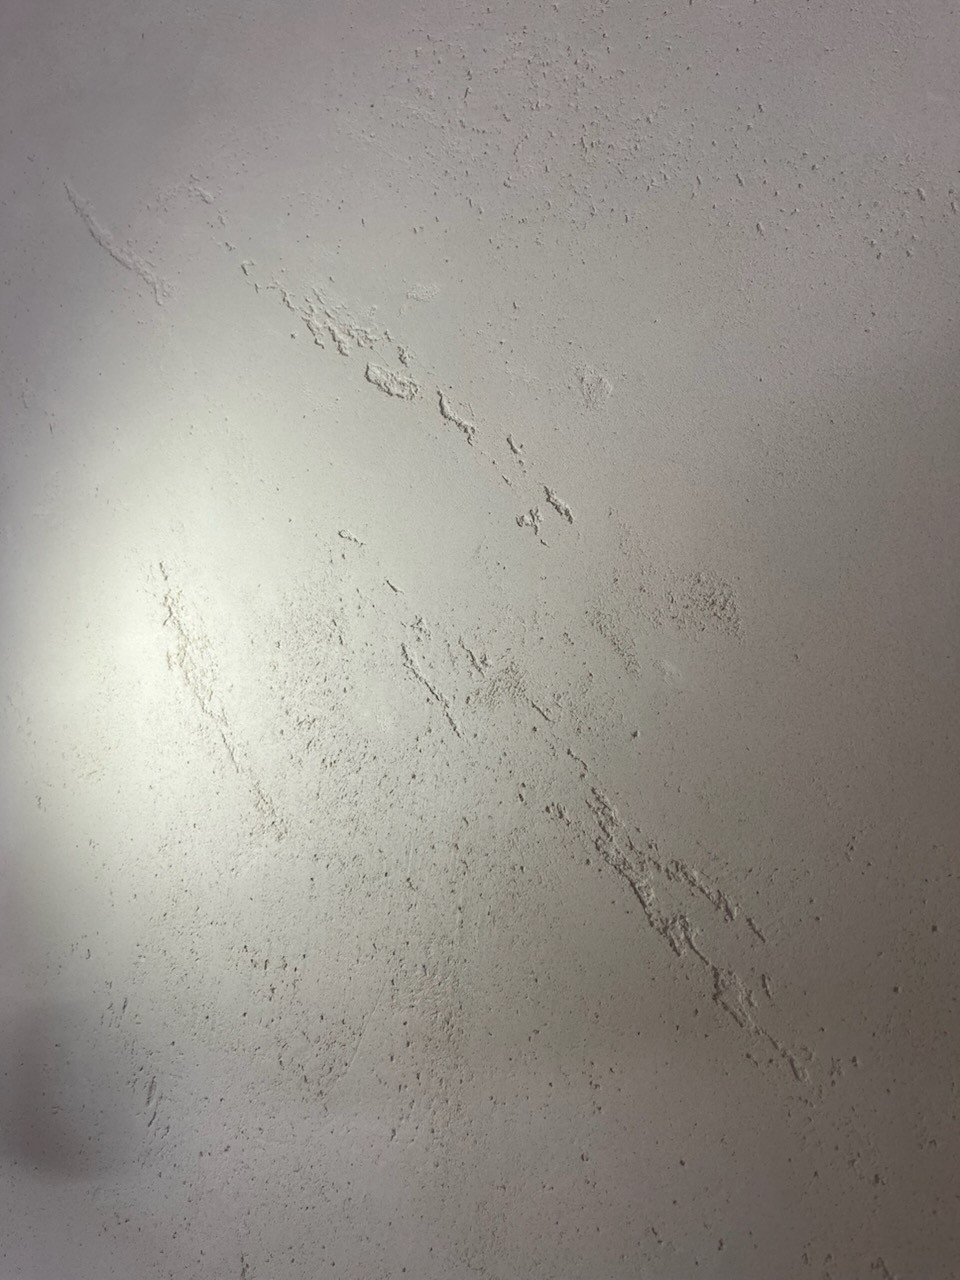
Once the hempcrete blocks were installed, a renderer was engaged to complete the internal finishes. Rockcote Marrakesh was applied directly to the internal face of the hempcrete walls.
The finish remains compatible with the wall system's vapour-open performance while providing a durable, resolved internal surface. It also contributes to the overall sense of solidity that defines the completed space.
The project shows that steel sheds can be successfully converted into solid, liveable environments using hempcrete blocks.
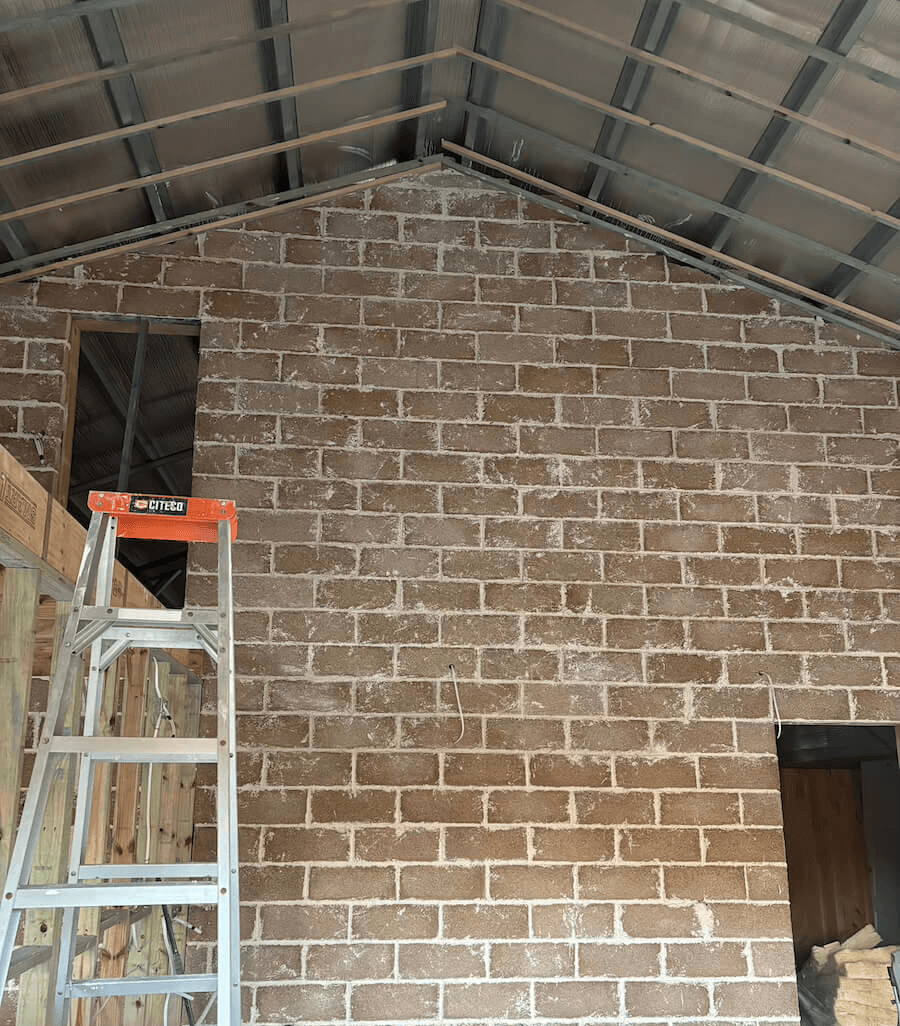
Existing structures can be retained and adapted rather than demolished. A simple timber frame between steel portals provides a reliable method for installing hempcrete blocks in existing sheds
The vapour-open wall and ceiling system directly addresses condensation, a persistent issue in metal sheds, allowing moisture to move through the building fabric.
For owner-builders, the project demonstrates what is possible when familiar construction methods are paired with materials that deliver mass, thermal stability, and acoustic control.
If you’re considering a healthier approach to building or retrofitting, hempcrete offers a practical path to improved air quality, moisture balance, and thermal comfort.
Get in touch to talk through how vapour-open hempcrete systems could apply to your project.