Mildura Powerhouse
A cast-in-place hempcrete project at commercial scale Mildura, Victoria
Mildura Powerhouse
A cast-in-place hempcrete project at commercial scale
Mildura, Victoria
Supplied by: Respirabuilt
Design Partner: Public Realm Lab
Builder: Rork Projects
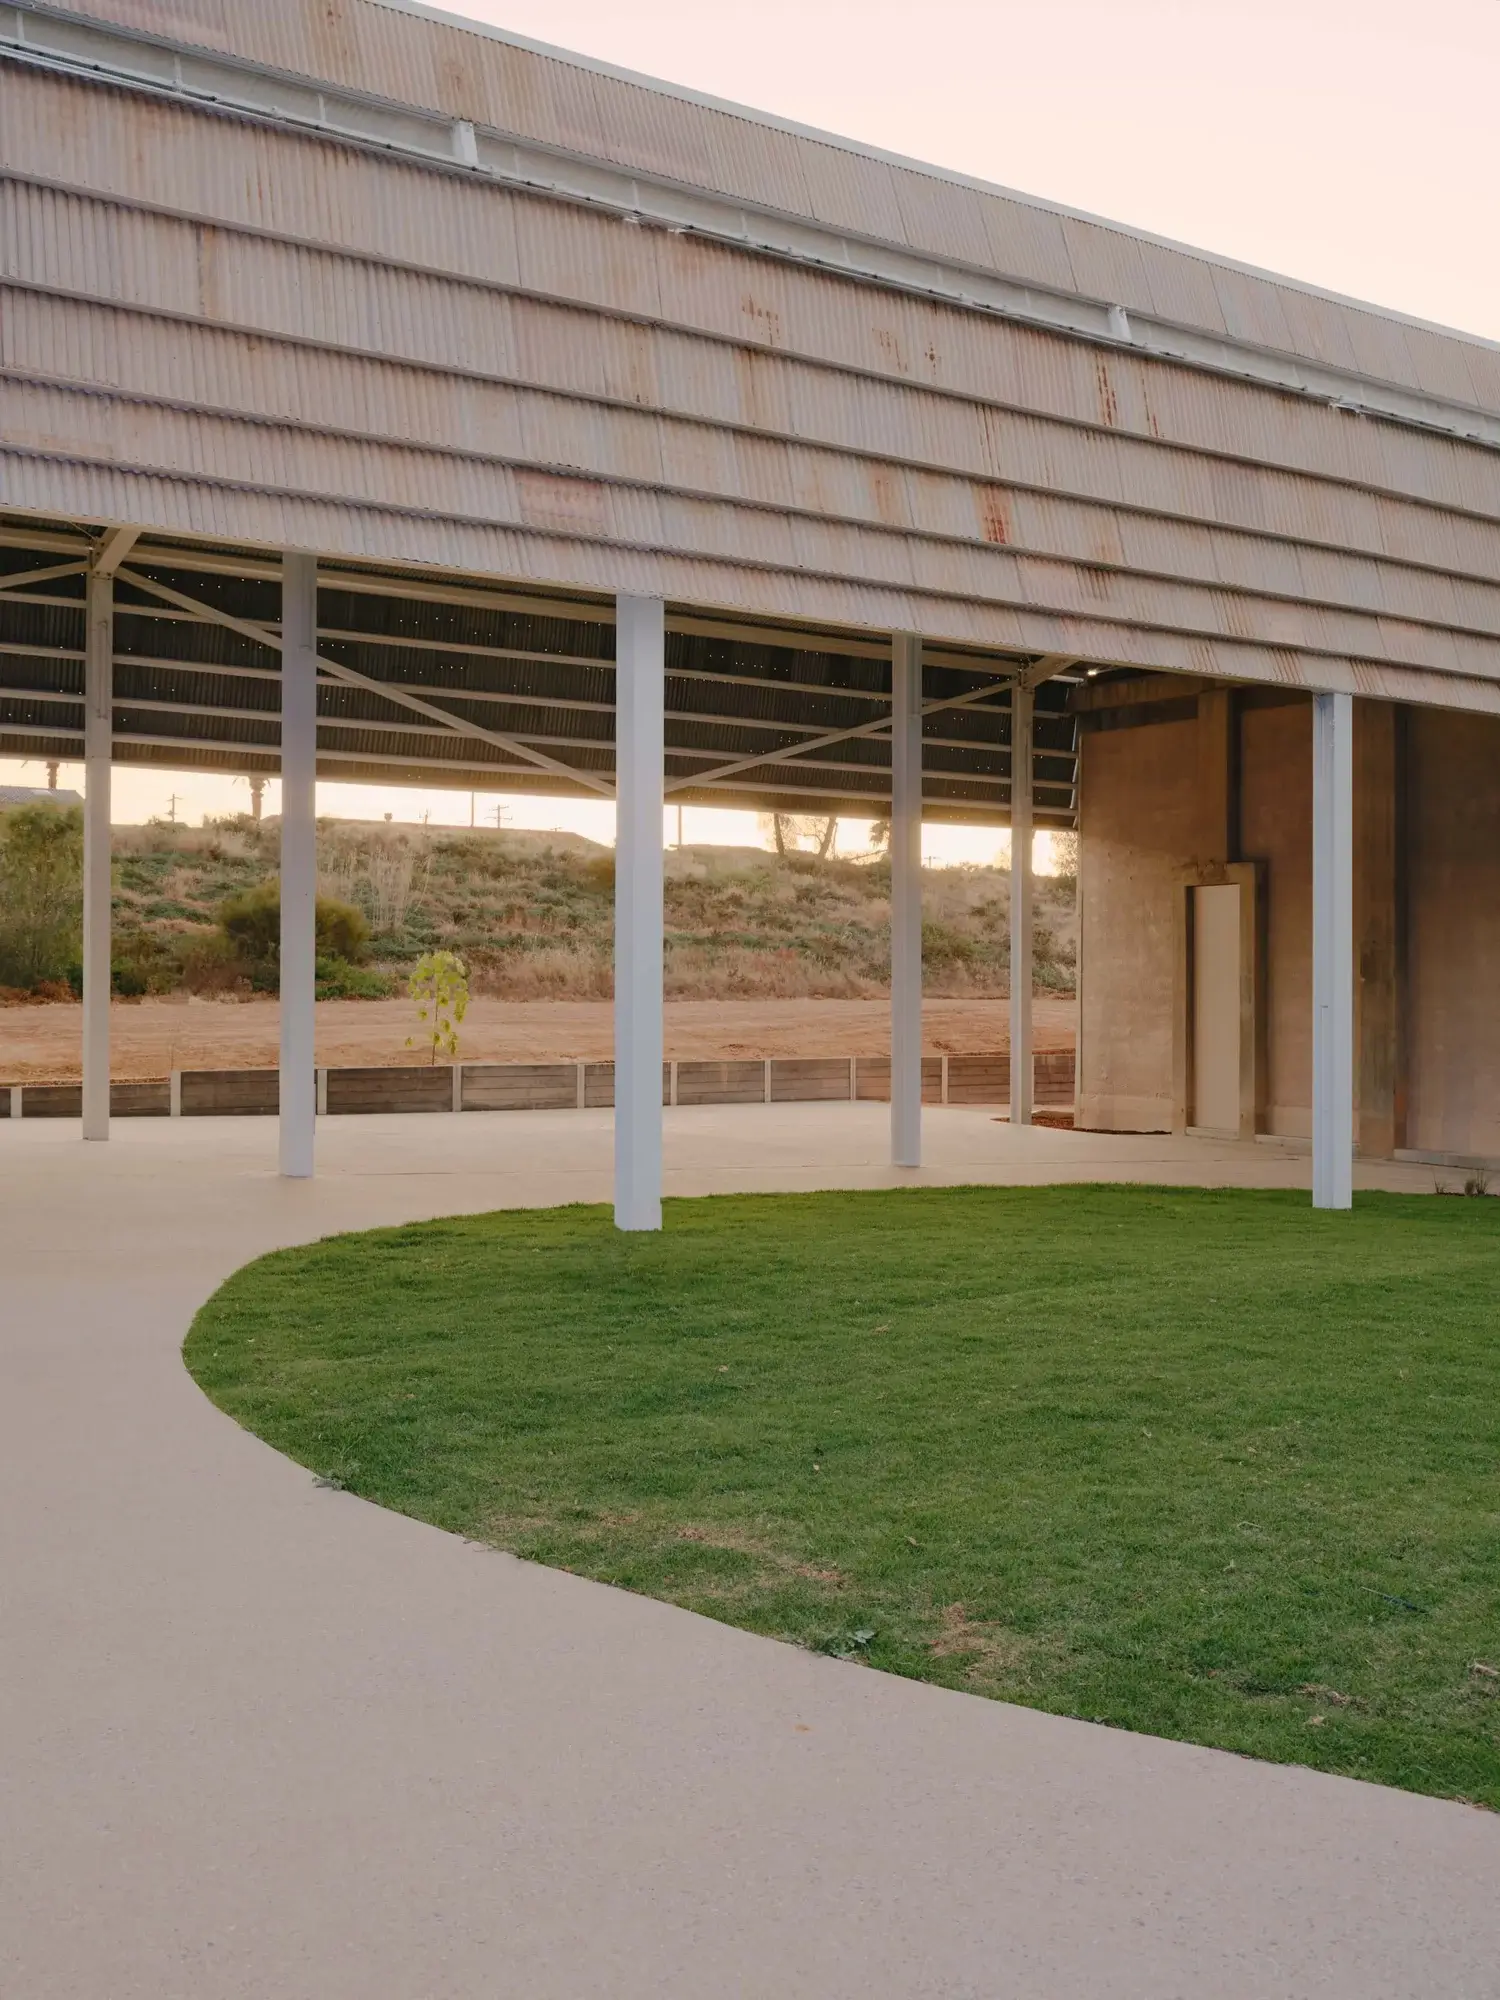
The Mildura Powerhouse was built in 2023, at a point when hempcrete was still finding its footing in Australia. With projects all being residential. This project operated at a different scale.
Delivered under Hempcrete Victoria, the business founded by our co-founder Will, the project became the first commercial public building in Australia to use hempcrete within a public context. It was an opportunity to test what cast-in-place hempcrete could do when asked to perform as real civic infrastructure.
Mildura
Mildura isn’t gentle on buildings. Summers regularly sit in the mid-30s, with long stretches of days pushing past 40°C. The climate is dry, exposed, and unforgiving, making thermal performance essential.
What better suited this city than hempcrete. A material already comfortable with heat. Its ability to moderate temperature through both insulation and thermal mass made it well matched to the region.
There was also a broader regional logic at play. The Sunraysia region has long been tied to agriculture and, in recent years, has played a role in early industrial hemp research and cultivation through SuniTAFE and state-backed trials. The Mildura Rural City Council wanted a building that reflected that connection. The Powerhouse became a way to show what locally grown materials could look like.
The scale of the work
The hempcrete scope was substantial:
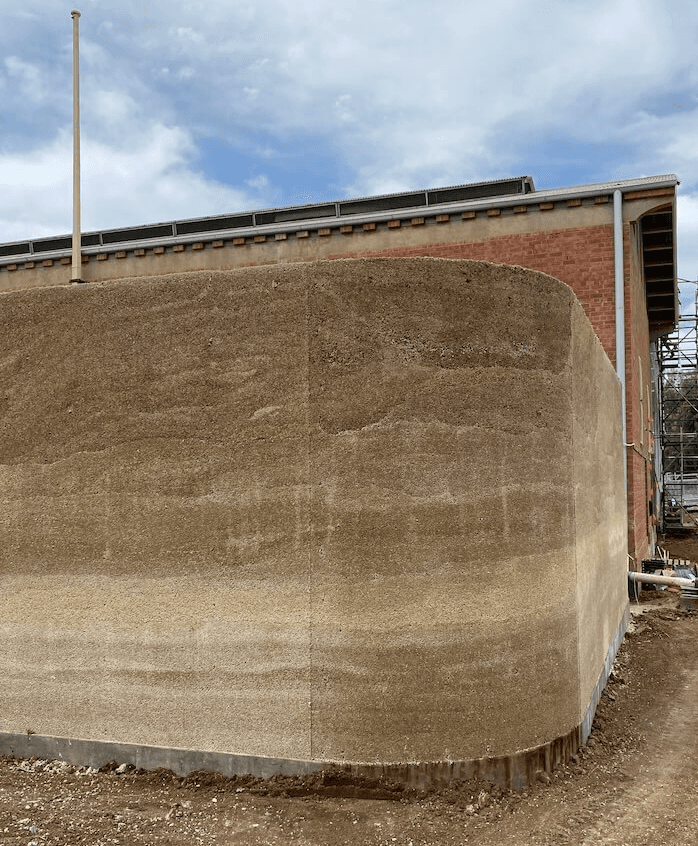
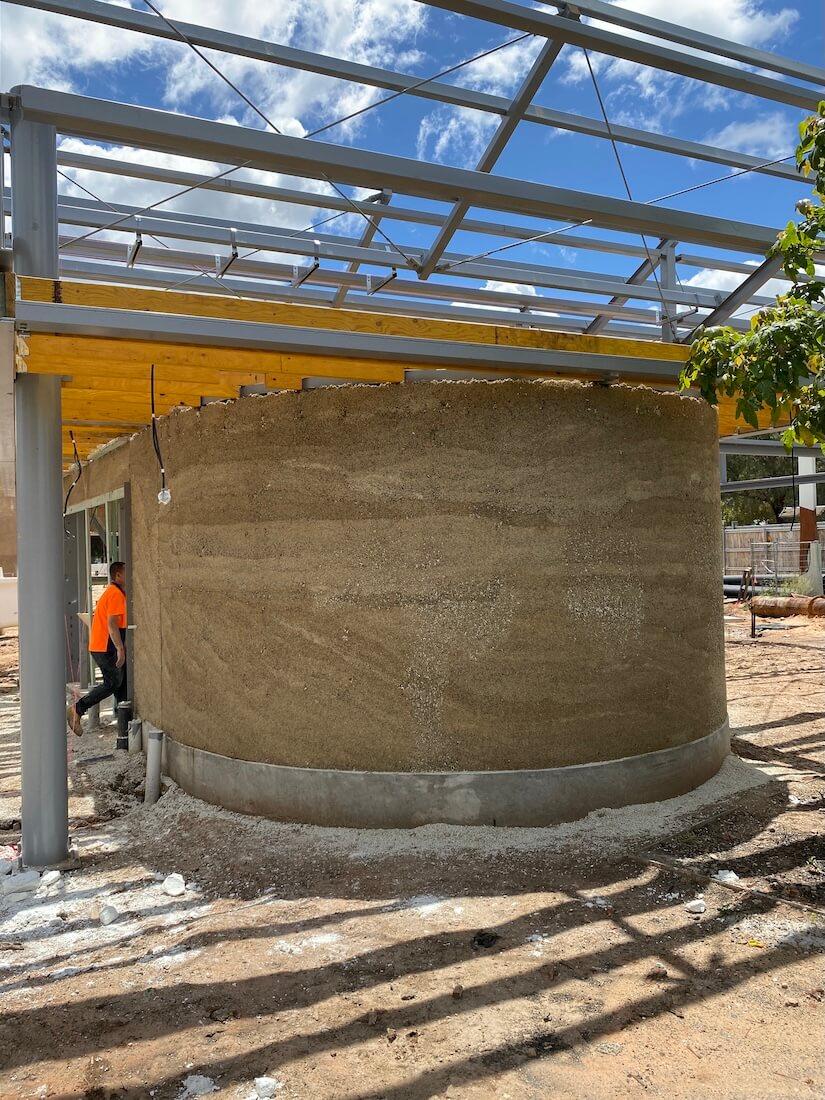
Around 240 square metres of wall area
70 cubic metres of hempcrete, mixed on site
A daily output of approximately three cubic metres per day
At that pace, mixing alone took just over six weeks. The crew comprised of one mixer person, four pouring and tamping hempcrete into the walls and two handling formwork.
Local labour was part of the picture too, including Indigenous workers engaged through employment programs designed to connect people with ongoing work in the trades. Having people from the region involved in building a public asset added another layer of meaning to the project.
Curves, people, and the public
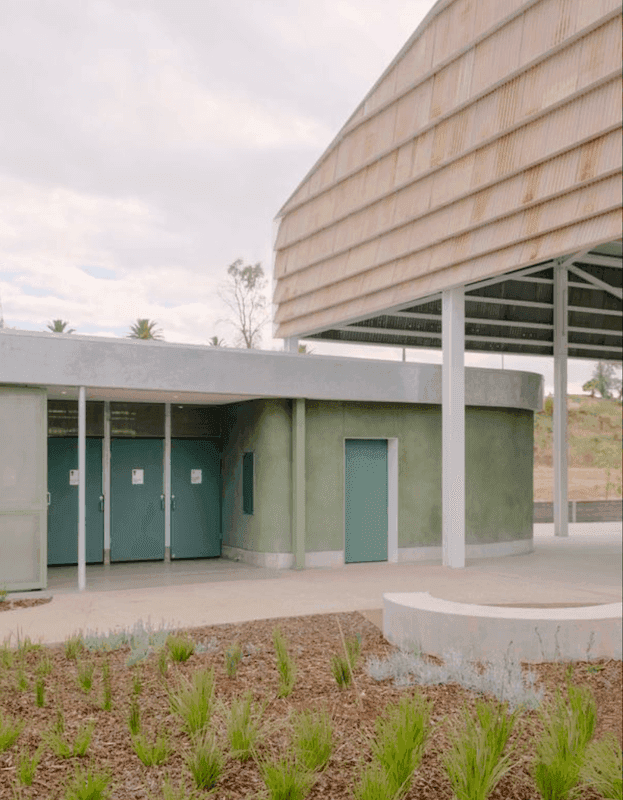
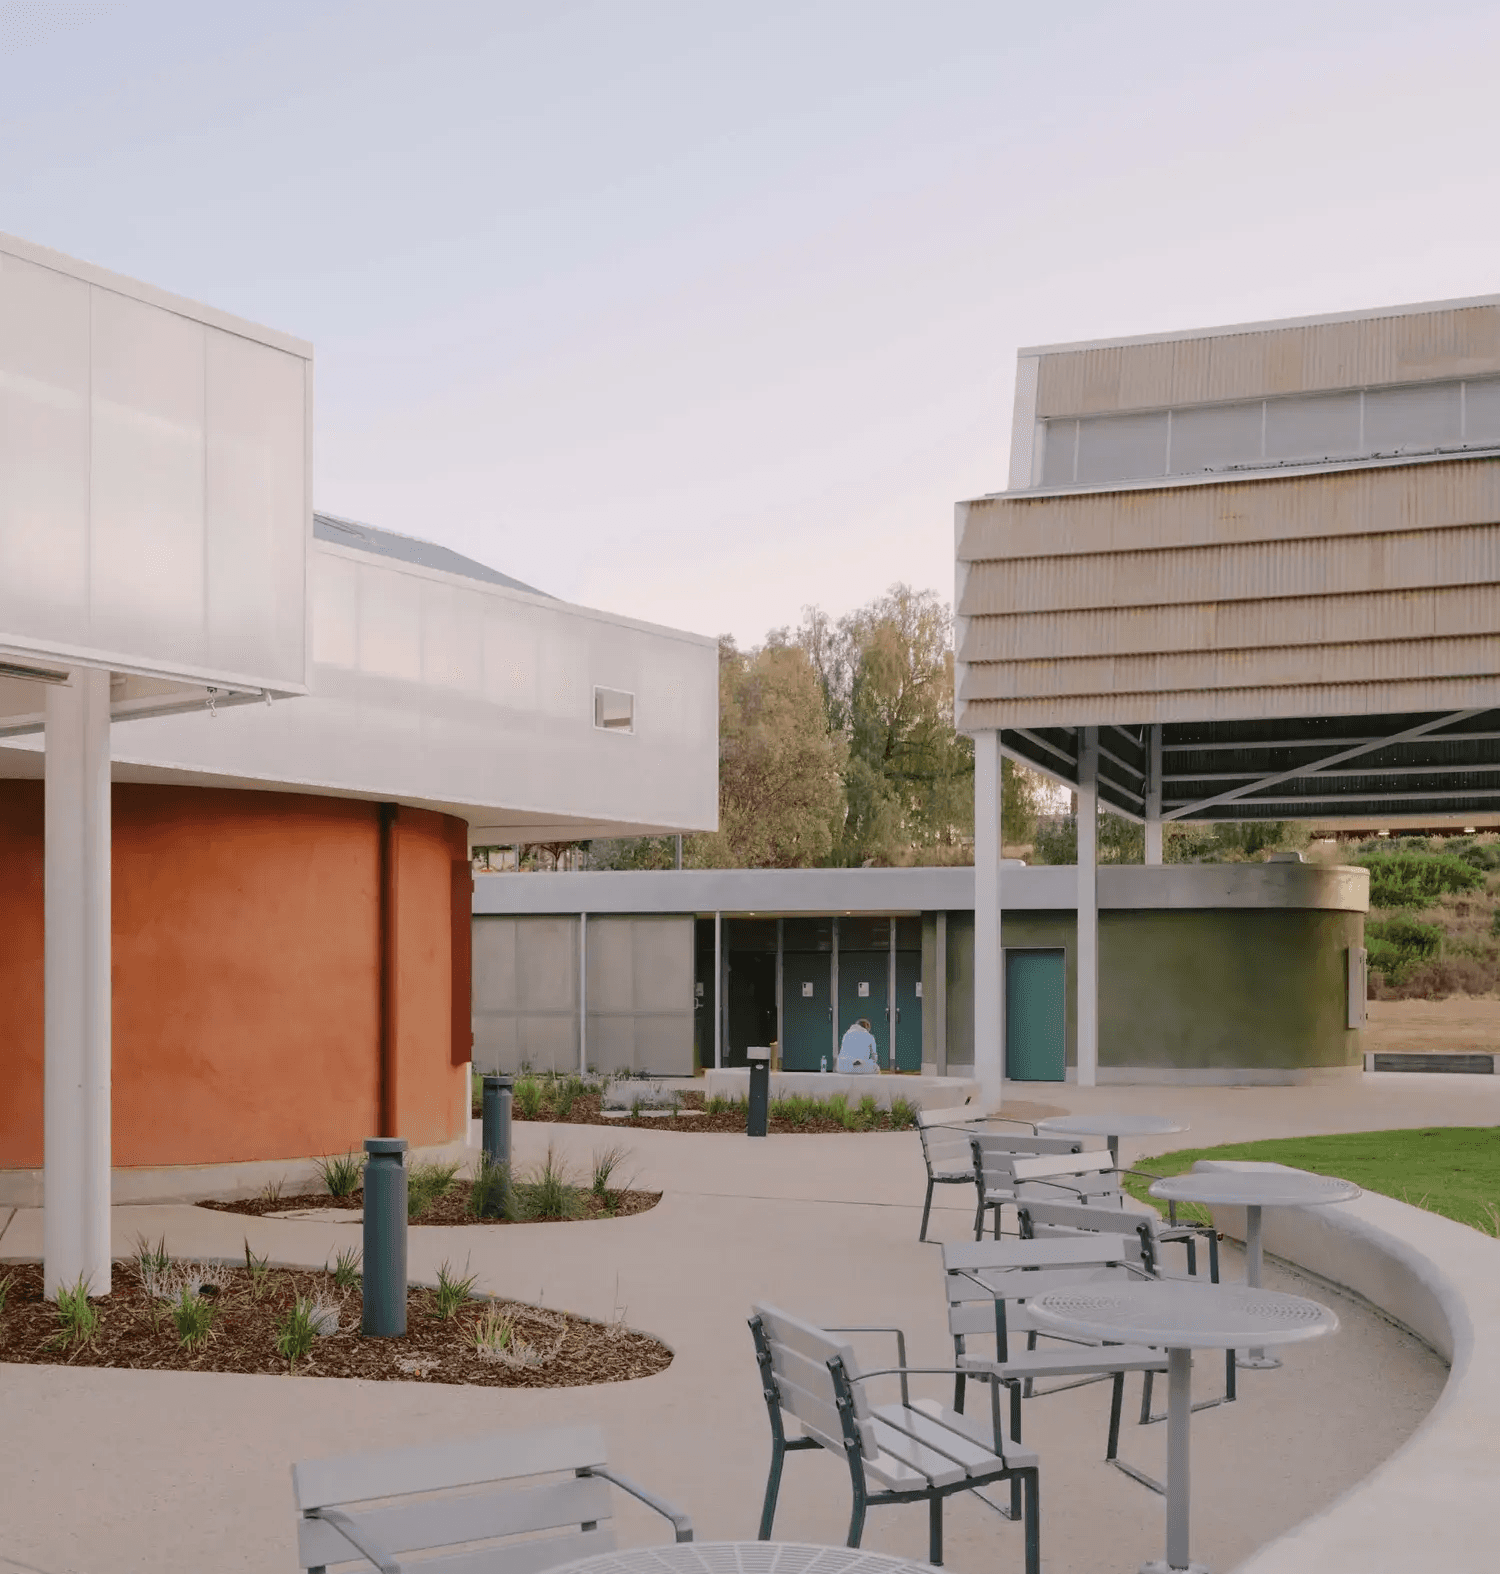
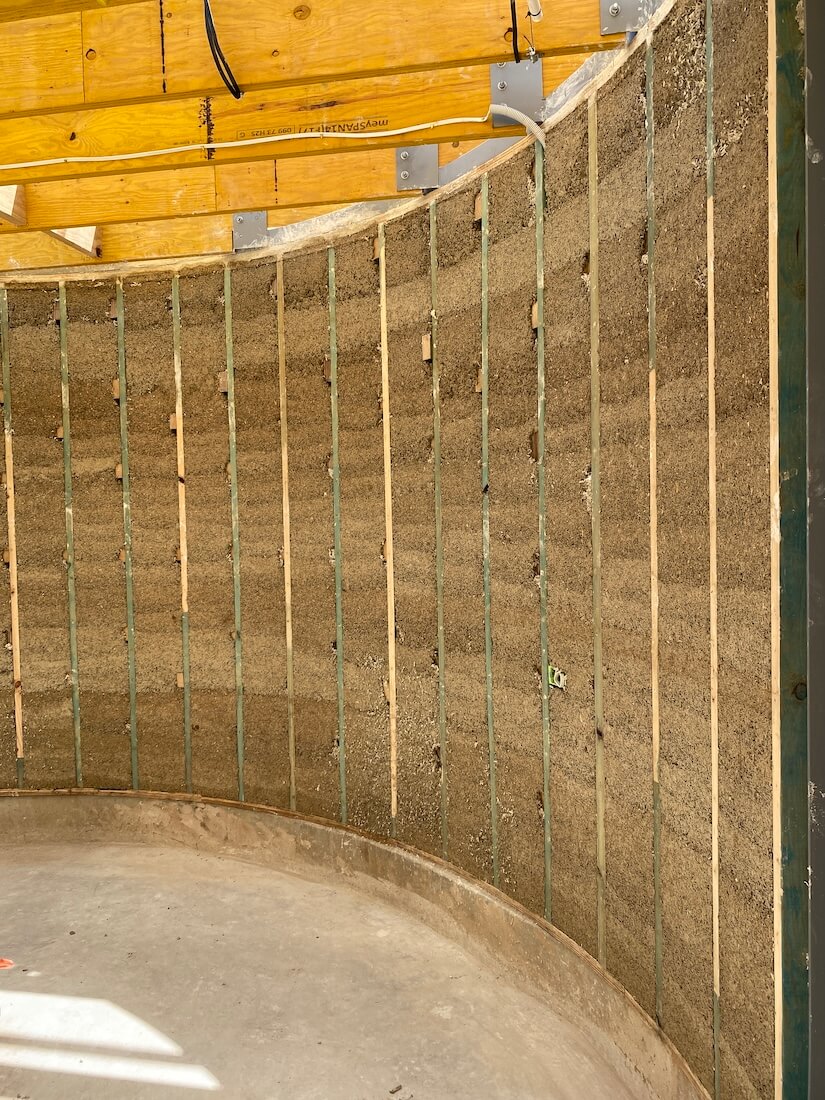
The building features a series of curved walls that shape both the architectural layout and the construction sequencing. The geometry required careful set-out and staged formwork to suit the cast-in-place hempcrete, with wall profiles developed to accommodate the curved plan and pouring sequence.
As a public building, durability was a key consideration. Hempcrete detailing addressed regular foot traffic, open access, and long-term exposure in a publicly accessible setting. Wall finishes, junctions, and interfaces were developed to suit ongoing use within a civic environment.
The project was designed by Public Realm Lab, whose experience with public buildings informed decisions around wall geometry, material interfaces, and the integration of hempcrete across the site.
Construction of the larger project was delivered by Rork Projects, responsible for site coordination, sequencing, and formwork logistics required to accommodate cast-in-place hempcrete within a public building programme.
A model for sustainable public building
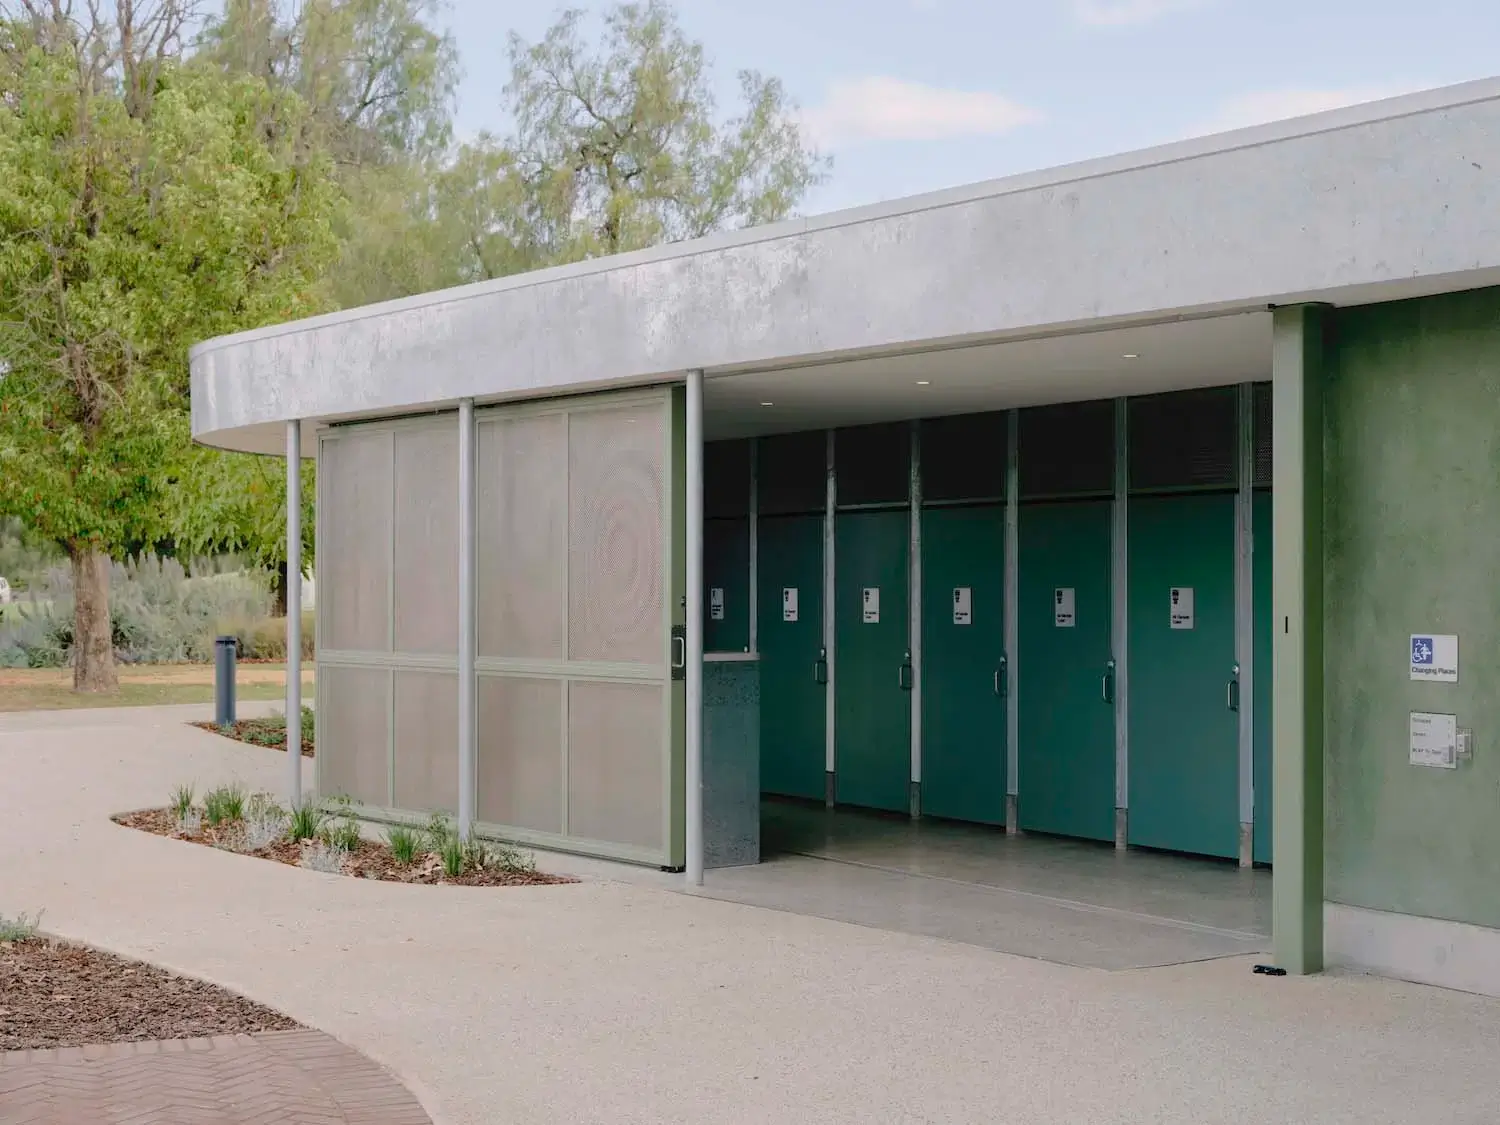
The Mildura Powerhouse received significant recognition at both state and national levels, with juries pointing to the project’s material strategy and its role in advancing low-carbon construction in a public context.
Central to this was the use of cast-in-place hempcrete as a primary wall system. The building was recognised for demonstrating how hemp-based materials can operate at a commercial scale, delivering thermal performance, durability, and carbon reduction within a publicly accessible building.
Jurors also noted the project’s contribution to regional industry development. By specifying a material already being explored and cultivated in the Sunraysia region, the project supported the growth of a local hemp supply chain and demonstrated how agricultural materials can be integrated into civic architecture.
The Powerhouse was described as Australia’s first carbon-positive hemp masonry public building, with recognition given to the way material selection, construction methodology, and regional context were aligned through the design and delivery of the project.
This approach led to the project receiving multiple awards at the Victorian Architecture Awards and the National Architecture Awards, including recognition for sustainable architecture and urban design.
Advancing the methodology
At the time, this project sat under Hempcrete Victoria. Its influence extended beyond a single build.
Delivering hempcrete made the realities of time, labour, and cost impossible to ignore. The duration of the work, the size of the crew required, and the sequencing demands highlighted where cast-in-place hempcrete performed well and where it became inefficient. Those observations became the primary catalyst for the founding of Respirabuilt, with a focus on developing hemp-based systems that were quicker to install and more economical to deliver.
When we returned to work with Public Realm Lab on the Meeniyan Community Centre in 2024, those learnings were applied. New systems were in place, installation processes were faster, and hempcrete delivery sat more comfortably within a commercial programme.