Shed House: Building an Affordable Dream Home
Transforming Sheds into Sustainable Homes: Embracing Natural Materials and Shed Conversions for Affordable and Healthy Low VOC Living.

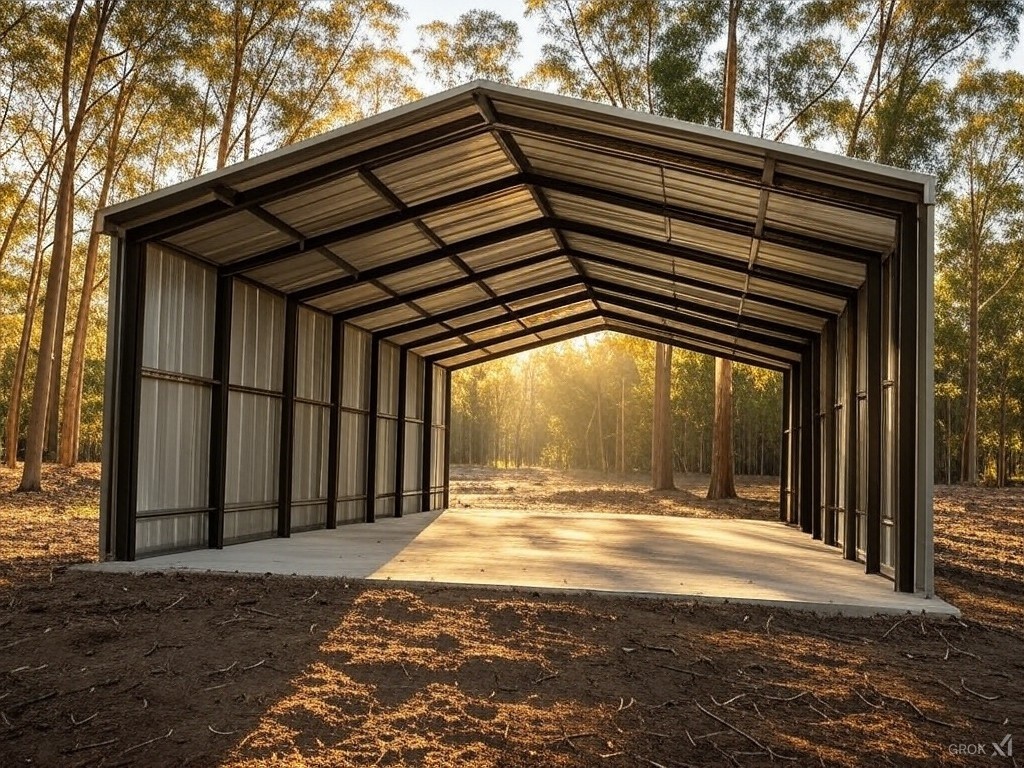
Transforming Sheds into Sustainable Homes: Embracing Natural Materials and Shed Conversions for Affordable and Healthy Low VOC Living
Across the country, people are using shed frames to create cosy, healthy homes without breaking the bank.
Shed Homes as a Solution to Modern Challenges
The rising housing shortage, coupled with a scarcity of builders and tradespeople, has made finding affordable living solutions increasingly challenging. Additionally, the cost of living continues to climb, putting further pressure on individuals and families seeking economical housing options.
Shed homes offer a practical and innovative approach to these issues, providing a way to create a living space without the lengthy timelines and high costs associated with traditional construction. Furthermore, many on this path are also leveraging the benefits of the myriad affordable natural building materials coming to market in order to address the indoor air quality crisis.
Can I legally live in a shed home? Yes.
A normal shed is approved as a shed. That’s Class 10a. To live in it, it must be approved as a house. That’s Class 1a. We design every RespiraShed as a house from day one.
Approval takes four steps: concept design, planning drawings if council needs them, working drawings for your permit, then approval. Check with your council, or let our design and approvals service handle the questions for you.
Residential Classification
What many people do not know is that you can actually use a kit shed to reach the lock-up stage far quicker than with standard stick frame construction, whilst still lodging the structure for planning as a Class 1a home, a classification for residential buildings. This is leading many future home builders to ask: why pay for a designer, architect, builder and engineer when we can have all of these boxes ticked and hurdles jumped with one process? Why don’t we get to lock-up stage without the builder and take care of the fitout ourselves?
Why Build a Shed Home?
Cost-Effective and Quick Build Time
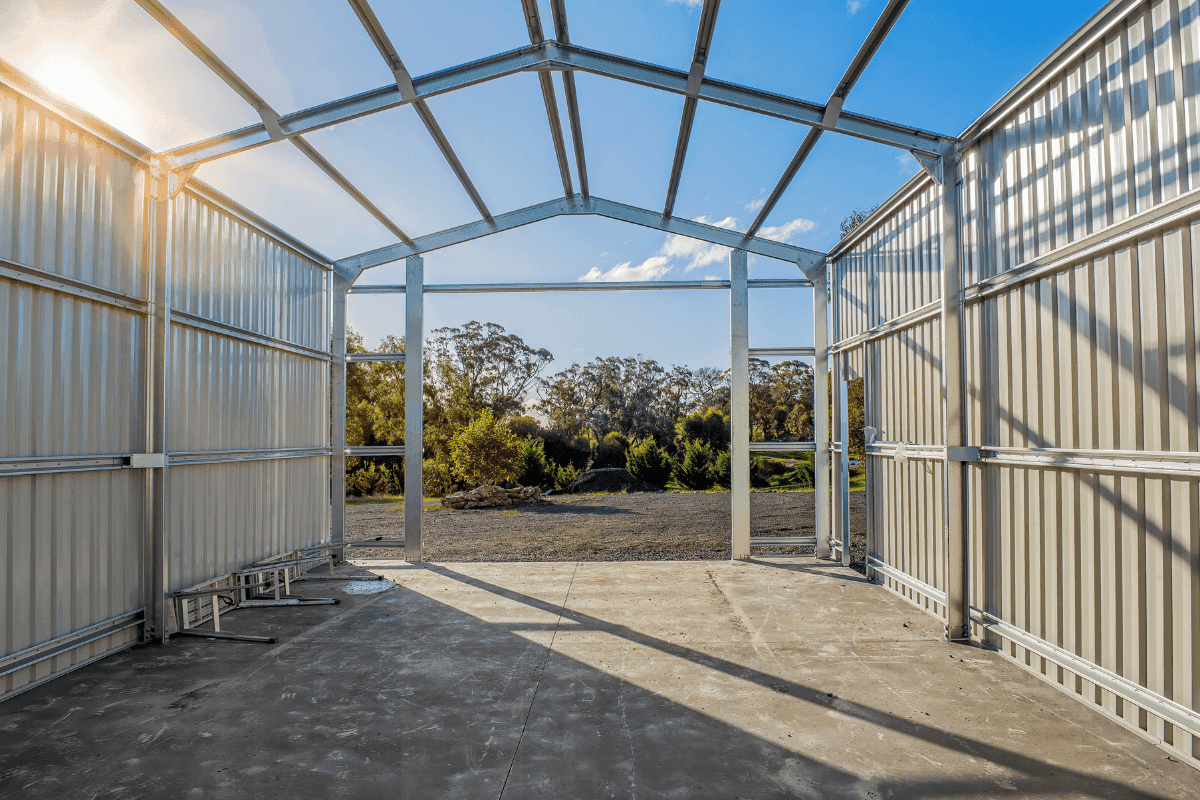
Shed homes are significantly cheaper than traditional home construction. While groundwork is still necessary, the shed structure and roof can be installed within three to four weeks, reaching the lock-up stage, where the building is weather-tight and secure. Currently, there are an array of companies that offer turnkey shed solutions which can get you quickly to lock-up stage. These sheds have a pre-engineered foundation and structure, including wind and fire ratings, which saves substantial sums of money.
A prefab shed. Constructed in a matter of weeks.
Customizable Spaces
The portal frame by nature offers huge flexibility in interior layouts, allowing you to place non-load-bearing and partition walls anywhere without worrying about providing structural support.
Once the shed is weather-tight and secure, the more straightforward task of handling the interior fitout process can be undertaken independently. By configuring the internal environment themselves and engaging finishing trades for areas like kitchens, bathrooms, and living spaces, homeowners can further reduce costs. This approach allows for greater customization and significant savings, as managing the fitout process eliminates additional builders margins and management costs.
Three Shed Homes, Every Cost
On respirasheds.com.au we’ve designed three shed homes, each with its full build cost, line by line:
The Retreat: one bedroom, 59.7 m². Finished, owner-built, from $198k + GST.
The Everyday: two bedrooms + study, 101.3 m². Finished, owner-built, from $282k + GST.
The Homestead: four bedrooms, 148.1 m². Finished, owner-built, from $451k + GST.
You buy the steel kit direct from Stratco. We supply the RespiraBlocks, lime render, denim insulation, windows and doors. Build your estimate for your own home.
Why a Hempcrete Shed Home Is Different
Most steel sheds and modular homes are lined with batts and plasterboard. They heat up fast, cool down fast, and sweat when the weather turns. A RespiraShed is lined with hempcrete blocks inside the frame: one continuous, breathable wall whose thermal mass holds the temperature steady, keeps condensation and mould out, and keeps the air clean for your family.
See It Built: Rye, Victoria
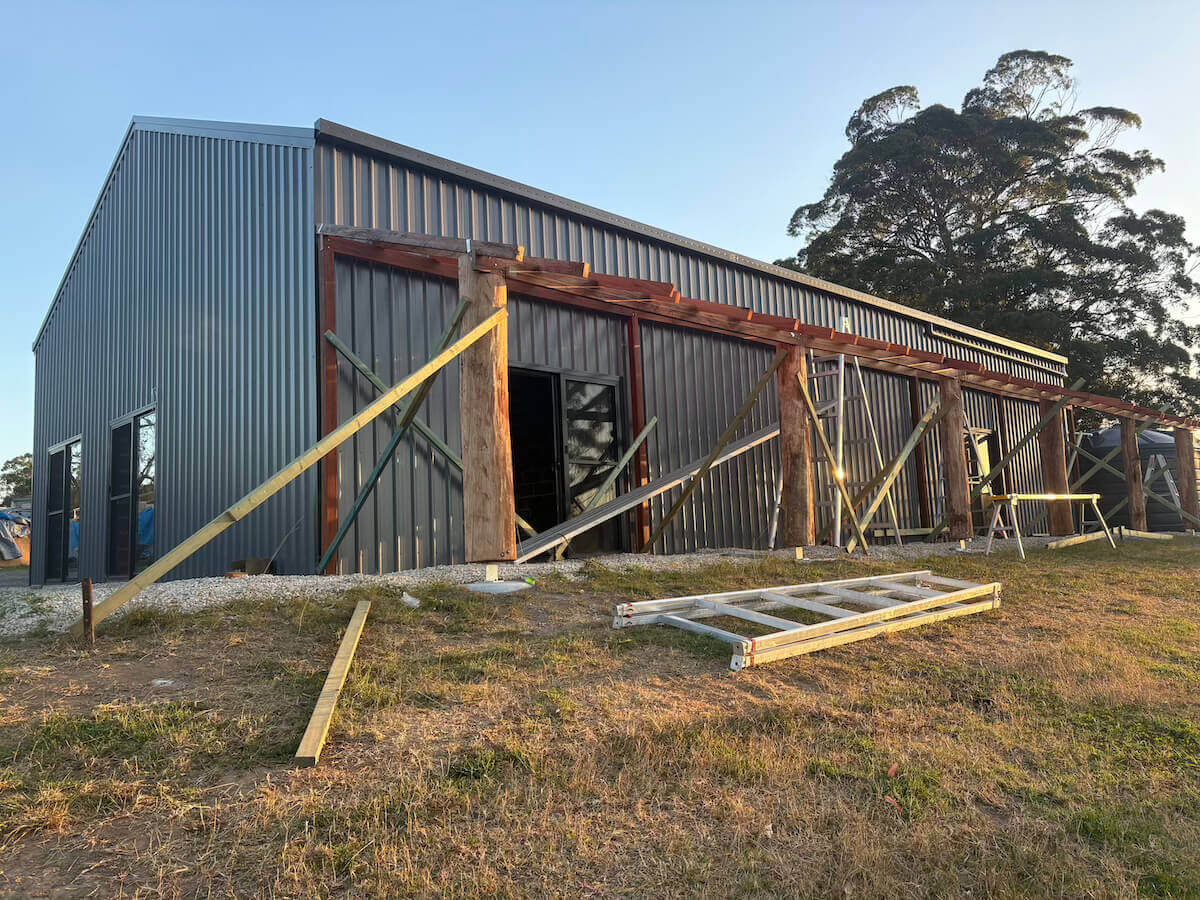
A barn-style shed house with hempcrete walls. (View the project details here)
Shed homes present a unique opportunity to create affordable, sustainable living spaces.
By integrating natural materials, homeowners can enhance their homes with superior moisture regulation, improved health benefits, and a comfortable, home-like environment. Embracing this innovative approach not only addresses housing affordability but also contributes to a greener, more sustainable future.
Your next step
See what your shed home would cost
There are two places to go from here, depending on what you need.
Opens our RespiraSheds website
Need Design and Approvals for your shed home?
RespiraSheds.com.au for Shed Homes. See each of our designs with the full build cost, including our design and approvals service.
Stays on Respirabuilt
Just pricing the walls or fitting out an existing shed?
See our wall systems price per m², and price up the total cost in our wall systems calculator.