Inside the World's Oldest Hemp Building — Built in 1698 and Still Standing
Miasa is often referred to as Japan’s “beautiful hemp village.” For centuries, hemp has been grown, processed, and used here as part of everyday life.
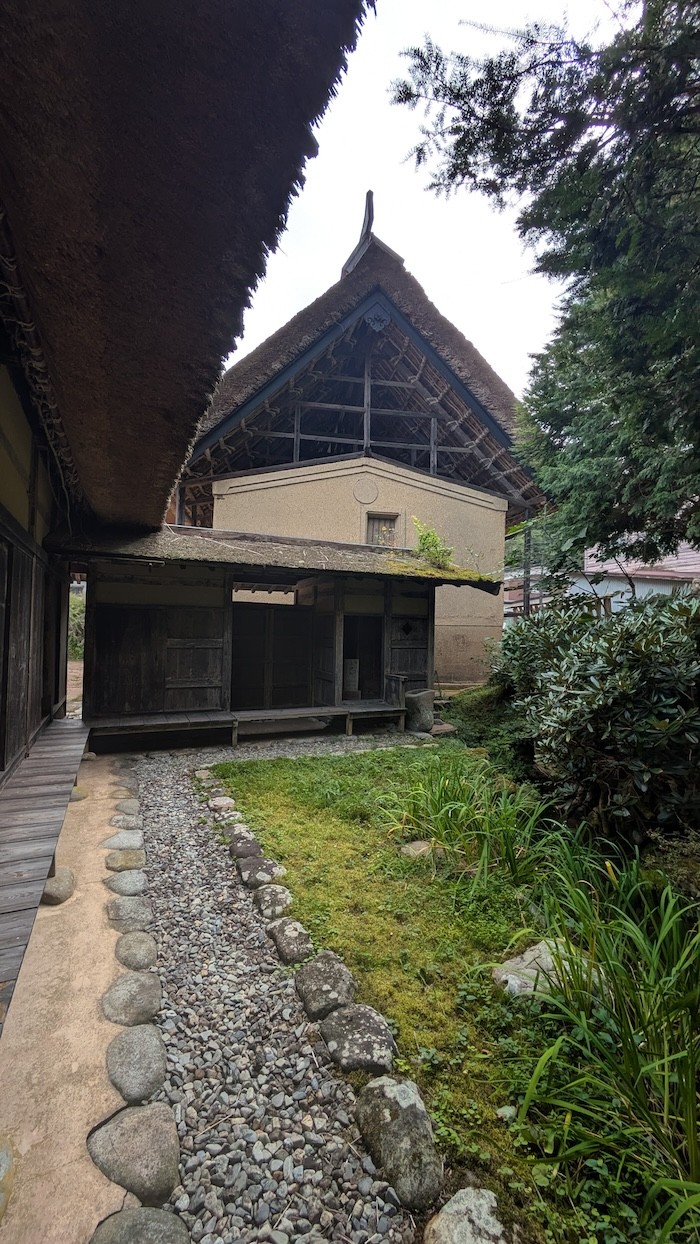
Lessons from the world's oldest hemp building. Written by Will Brain
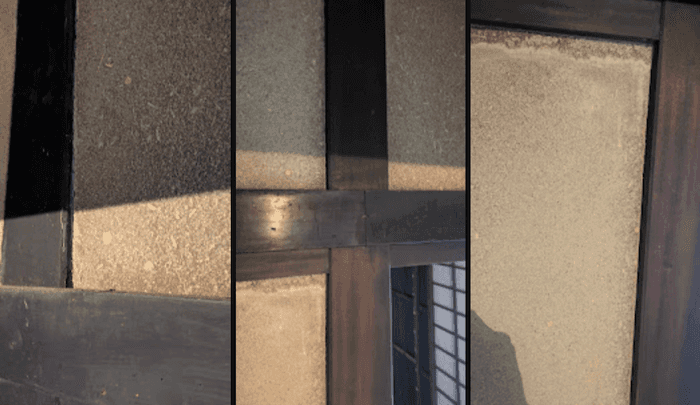
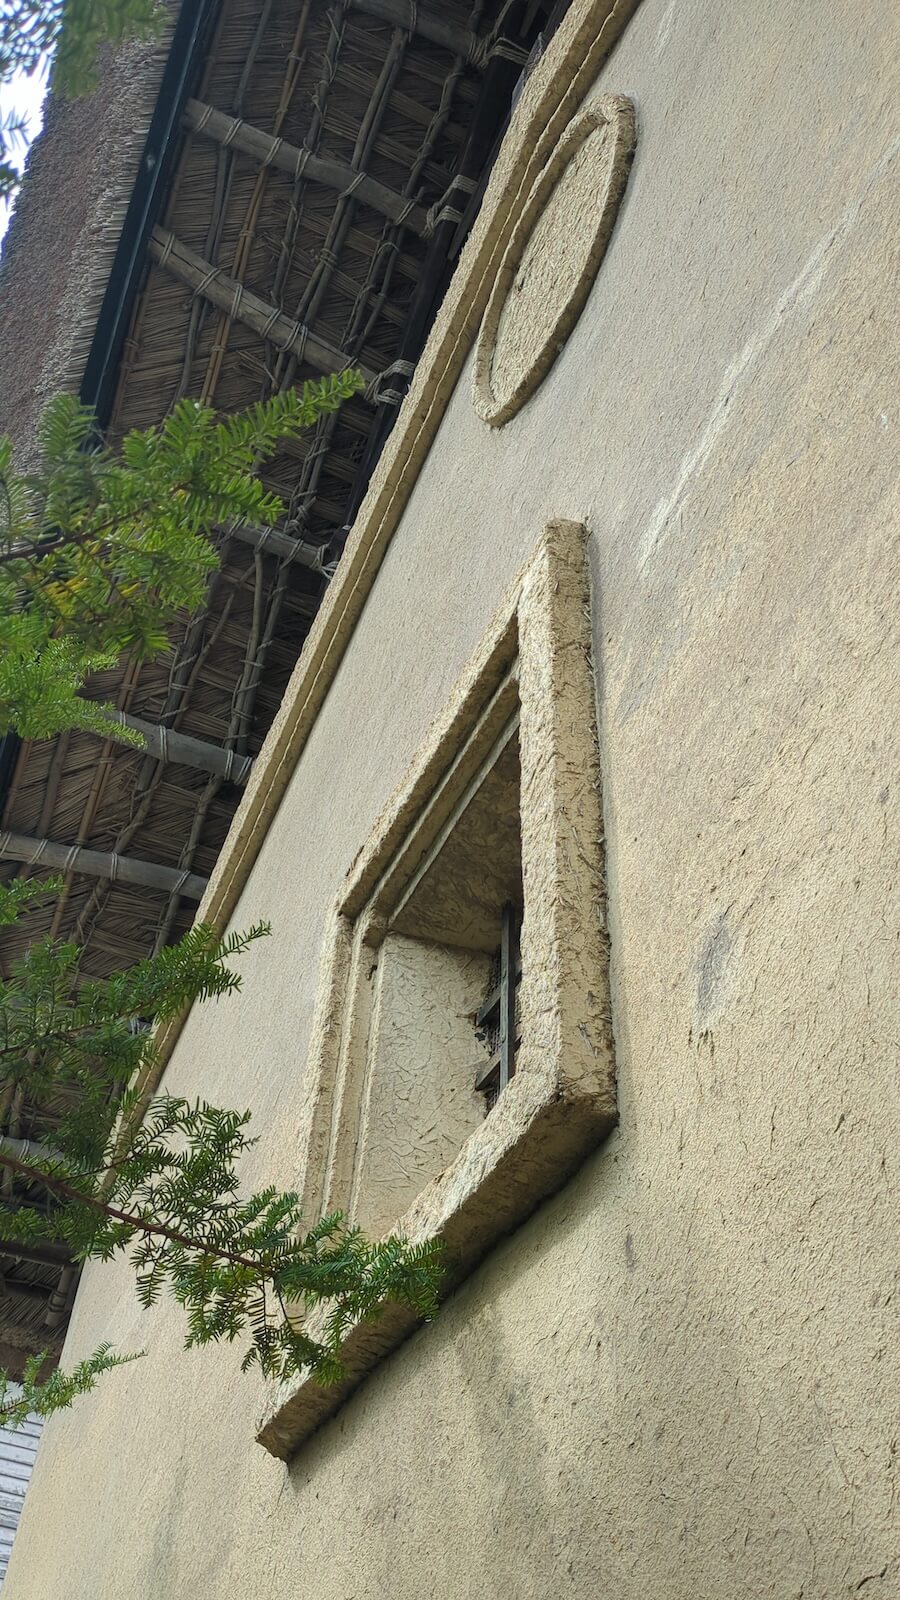
During a recent visit to Miasa, Japan, I found myself standing in front of walls that immediately challenged my expectations of hemp as a building material. What struck me first wasn't beauty or novelty, but thickness and density. The way everything felt intertwined and interlocked
It's hard to know the exact ratios. But the walls are a mix of hemp fibre, clay, lime, and sand, sealed with some kind of oil for weather protection. Before the composition really mattered, it was the detail that stopped me.
It was more than impressive. It was surprising. Enough to justify buying a selfie stick and not caring how ridiculous that might look.
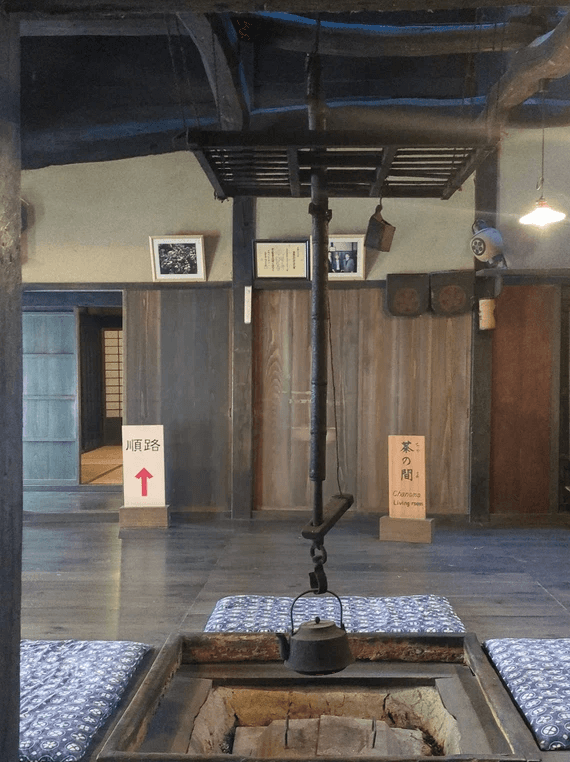
The place
Miasa is often referred to as Japan's "beautiful hemp village." For centuries, hemp has been grown, processed, and used here as part of everyday life. Not as a novelty material or environmental statement, but as a reliable, high-performing fibre that people understood how to work with.
At the centre of that lineage is the Nakamura Residence, built in 1698 and widely regarded as the oldest surviving hemp-based building in the world.
The house remained in the Nakamura family for around three hundred years. More recently, it was donated to the town, with the family continuing to care for it so visitors can experience it properly. It has been lived in, repaired, and maintained across generations, and that continuity is evident in every part of the structure.
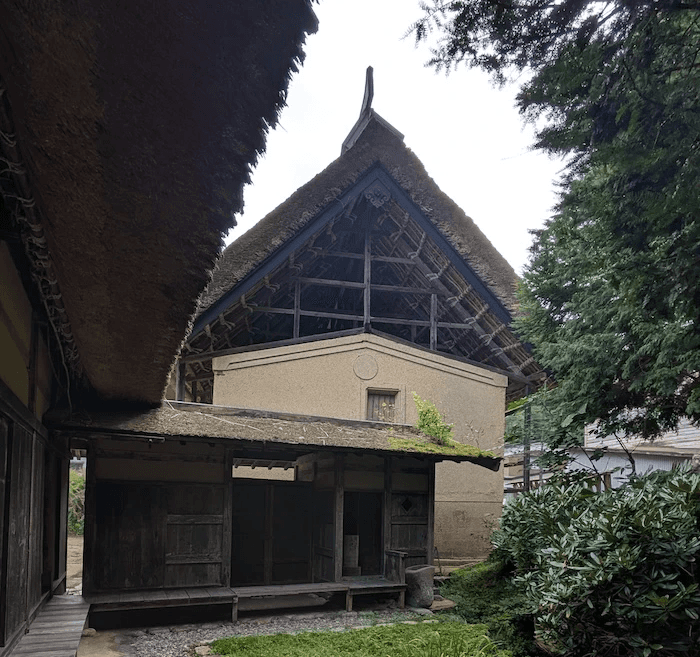
Thickness, form, and material intelligence
The forms were complex. Curved in places. Settled in others. There is likely some level of fermentation involved, similar to traditional mud-and-straw construction, which helps reduce cracking. Hemp fibres contain natural oils which bond with the clay.
The roof: whole hemp stalks, built to last
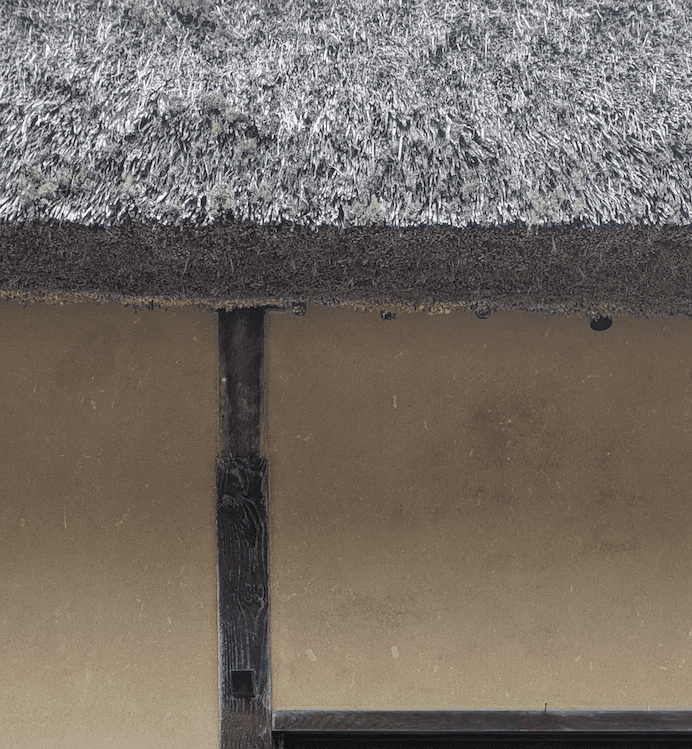
What's above the walls deserves equal attention. The roof of the Nakamura Residence is thatched using the whole stalks of the hemp plant — not processed fibre, but the full stem, each one roughly 15 to 20 millimetres in diameter and three to four metres long.
This is where hemp's material properties really distinguish themselves from other thatching materials. Hemp stalks have a significantly higher resistance to rot than cereal straw or reed, which is the standard in European thatching. Traditional straw thatch roofs in places like the United Kingdom often require full replacement every few decades. The hemp stalk roof at the Nakamura Residence has not needed that kind of intervention. Its longevity is a direct result of what the material is, not just how it was installed.
The waterproofing logic is also worth understanding. The thickness of the thatch — layered stalks packed tightly together — catches rainfall at the surface and guides it down the length of each stalk, following the natural grain of the plant toward the eave. Water never penetrates to the structure beneath. It is shed by the material's own geometry, following the stalk to the edge and dripping clear of the building. No membranes. No synthetic underlays. The system works because the material was chosen correctly for the task.
Timber, movement, and time
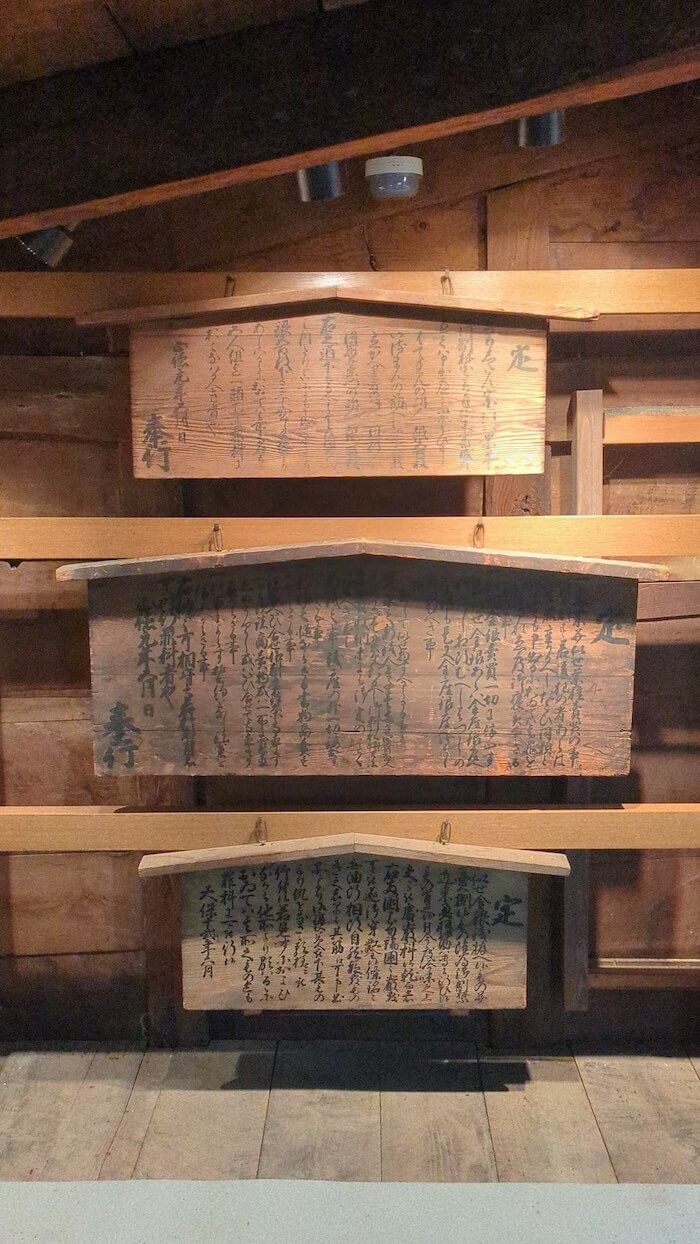
Inside the house, the same logic continues. Even newer timber elements carry the same care and restraint as the older ones. The timber selection is immediately noticeable, with clean grain and conifer species such as cypress and cedar, chosen deliberately for their durability and performance. This consistency reflects a long-term approach to material use that prioritises longevity over speed or convenience.
Anyone who has admired timber joinery in Japan can expect it here. Mortise and tenon joints, diagonal members, and interlocking connections appear everywhere, all executed without glue. The house sits on a stone plinth. In the event of an earthquake, the structure is allowed to move, with joints loosening and settling back into place afterwards.
Part of what makes buildings like this possible is historical context. For long periods, Japan developed as a relatively isolated culture, which meant that construction knowledge was refined. Techniques were passed down, adjusted, and improved across generations.
Durability beyond resistance
There is no cement or acrylic-based render that could sit in a space like this, exposed to movement, moisture, touch, and time, and still feel this good centuries later.
Natural surfaces wear and retain beauty, and sometimes improve it. They can absorb moisture and dry again without failing. They do not rely on remaining perfect. Hemp plays a significant role in this longevity. Hemp fibre is one of the strongest celluloses on earth, and unlike straw, which breaks down quicker, it is far more resistant to rot. This helps explain why Japanese hemp thatching has lasted for centuries, while traditional straw thatch roofs in places such as the United Kingdom often require replacement every few decades.
Aesthetic continuity
For me, visiting places like Miasa provides direct insight into how natural material systems operate over time when they are allowed to function as complete assemblies. Observing how walls age, how surfaces are repaired, and how materials respond to moisture and movement informs how we apply similar principles within contemporary Australian construction.
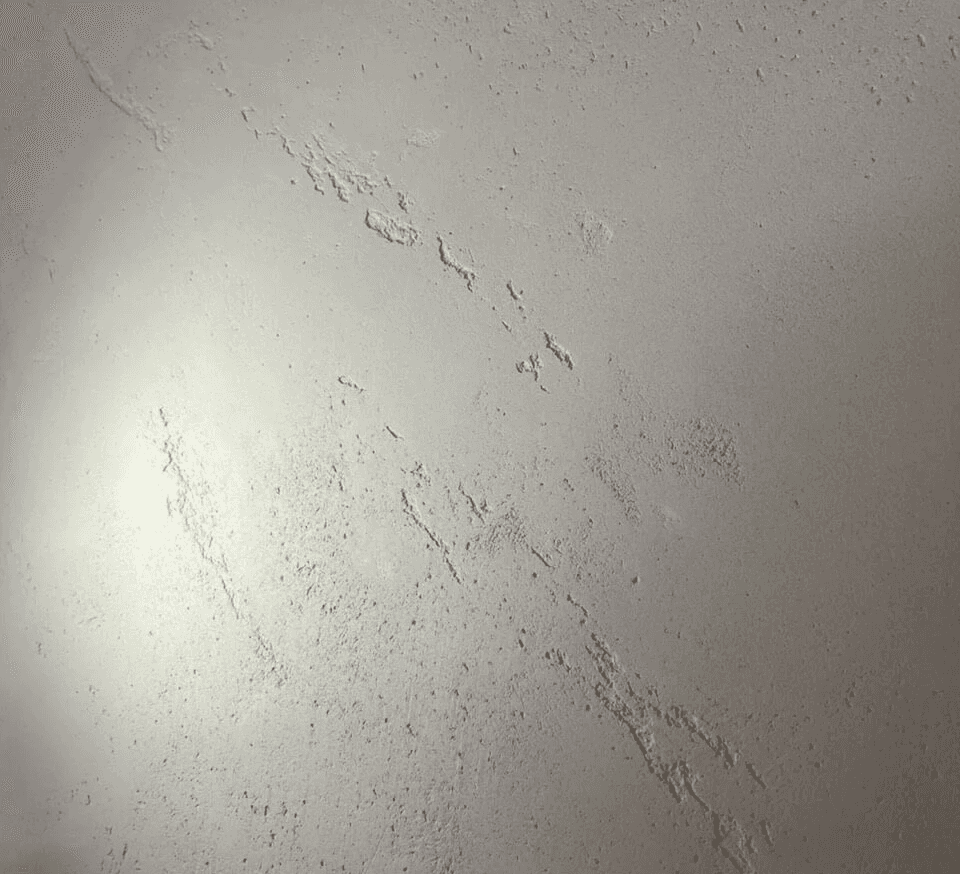
The clay and lime finishes seen in the Nakamura Residence illustrate the visual richness that results from this approach. Up close, the surfaces show texture and variation shaped by use and care. Their character comes from how they have been worked, repaired, and lived with over generations.
In Australia, lime-based render systems such as what Respirabuilt provides make it possible to achieve similar aesthetic and longevity aims, while remaining aligned with contemporary building standards. When combined with hemp-based wall systems, these finishes support comfortable, high-performing homes that carry a sense of solidity and material presence.
Respirabuilt collaborates with designers, builders, and homeowners to apply these principles across new builds and retrofit projects, with a focus on material longevity, surface quality, and construction methods that support ongoing maintenance.
If you're interested in exploring how hemp-based wall systems and mineral finishes could be incorporated into your project, get in touch to discuss how these approaches might work within your build.