Breathability in Buildings: A Plain-English Guide to Moisture Control
Learn how breathable walls manage moisture, prevent mould, and improve building performance. A clear guide to moisture control in buildings.

Breathability in Buildings: A Plain-English Guide to Moisture Control
When people talk about buildings needing to “breathe,” the first thought is usually about air moving through the walls. It sounds intuitive, but that is not really what the idea refers to.
In building science, breathability is all about water.
Before we get started. This blog is nerdy. But if you absorb these concepts, you’ll be empowered with a real grasp on:
How moisture affects buildings
How to spot out what makes a building and its guests healthy, and comfortable.
What when wrong with modern building and finally
How to avoid these pitfalls that ruin building longevity and human health
Ok, let's go!
Water moves through buildings in several forms. It can exist as vapour in the air inside the home. It can arrive from outside as rain. It can also sit quietly inside building materials themselves, absorbed into the microscopic pores of timber, plaster, or masonry.
How a building deals with that water affects almost everything about how it performs. Moisture influences the durability of the structure, the effectiveness of insulation, and the health of the indoor environment.
When moisture moves through the internal structure and out ‘to atmosphere’, the building stays stable. When moisture becomes trapped inside the walls, problems begin to develop slowly. Timber may decay, insulation loses performance, and mold finds the conditions it needs to grow.
This is not a rare issue. Research into building performance estimates that around 75 percent of building failures involve water in some form, including rain penetration, condensation within walls, or moisture trapped inside materials.
For that reason, breathability is best understood as a building’s ability to manage moisture rather than trap it.
How Buildings Actually Handle Moisture
Water does not move through buildings in a single predictable way. Instead, it travels through materials using three different processes.
These processes behave differently, and different materials perform well in different areas. Understanding the difference between them explains why some construction systems remain dry for decades while others quietly accumulate moisture.
Vapour Permeability
How Moisture Vapour Moves Through Walls
Daily life inside a home produces more moisture than most people realise.
Cooking releases steam into the air. Showers fill bathrooms with humidity. Drying clothes indoors adds even more moisture. Even breathing contributes water vapour to the indoor environment. A person breathes out roughly 40–50ml of moisture per hour, which adds up to about 1 litre per day. Just from breathing...
But that's just respiration — when you factor in sweating, cooking, showering and other daily activities, a single person adds closer to 1.5–2 litres of moisture into their home per day. A family of four can easily be pumping out 6–8 litres a day into the indoor air per day.
Water vapour naturally moves from areas where the air is humid to areas where it is drier. In most homes, that movement is outward, travelling from the interior of the building toward the outside environment.
Vapour permeability describes how easily building materials allow that movement to happen.
Some materials allow vapour to pass through relatively easily. Timber, clay, and many natural fibre insulation materials fall into this category. Vapour can move through these materials and gradually disperse outside. To atmosphere
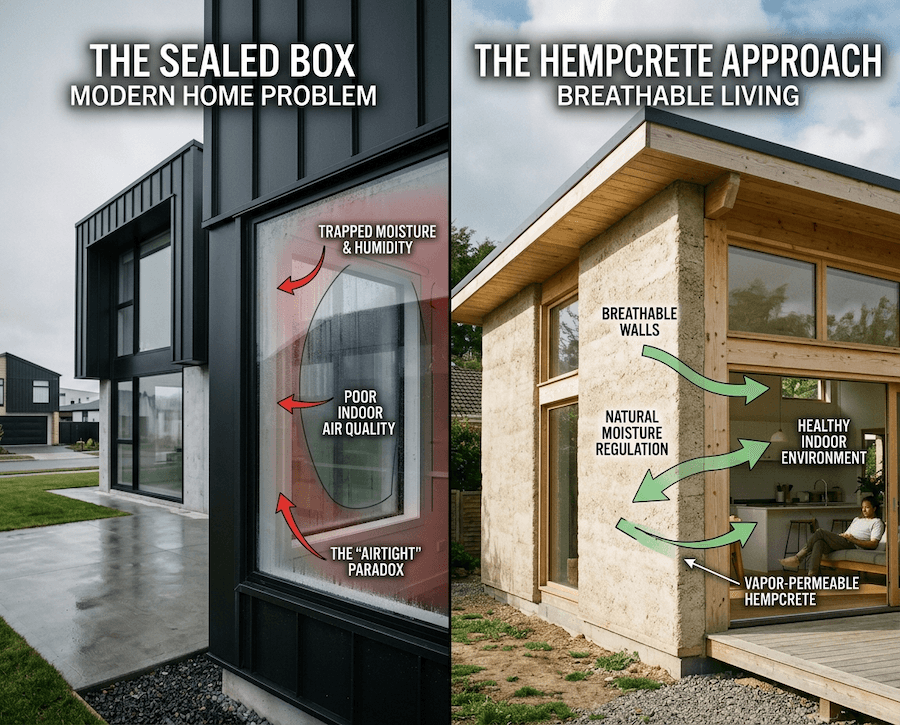
Other materials, often modern, behave very differently. Cement sheet, plasterboard, OSB, ply. All of these materials act as a vapour stop. The moisture simply can't move through. And where do they stay? In the living environment, and within the wall itself.
Hygroscopicity
How Materials Stabilise Indoor Humidity
Some building materials can do more than simply allow vapour to pass through them. They can also absorb moisture from the air and release it again later as humidity levels change. This property is called hygroscopicity.
Materials with strong hygroscopic properties act as a natural humidity regulator within the building itself. When indoor humidity rises, these materials absorb some of the excess moisture. When the air becomes drier again, the stored moisture is gradually released.
This behaviour helps reduce sudden spikes in humidity during everyday activities such as cooking, showering, or entertaining guests.
Unfired clay is particularly responsive to humidity changes. Timber also absorbs and releases moisture, although it reacts more slowly. Many synthetic insulation materials do not participate in this process. Plastic-based insulation neither absorbs moisture nor releases it. It simply remains unaffected by the humidity around it.
Stable humidity levels make a noticeable difference to indoor comfort and health. When humidity stays within a balanced range, condensation becomes less likely and mould growth is less likely to occur.
Capillarity
How Materials Handle Liquid Water
The third moisture mechanism deals with liquid water rather than vapour.
Capillarity describes the ability of a material to absorb and release liquid water through tiny pores within its structure. The behaviour is similar to the way a sponge draws water upward when it touches a small puddle.
Many masonry materials behave this way. A brick wall, for example, can absorb a small amount of rainwater into its surface. The moisture spreads through the internal pore structure and gradually evaporates once weather conditions allow the wall to dry.
At first, this may sound undesirable. Most people assume the goal is to keep water completely out of a wall.
In reality, allowing a small amount of water to enter and then dry out naturally can sometimes be the safer approach. When moisture spreads through the material and evaporates gradually, pressure does not build up in one vulnerable location.
The key condition is simple. A material that absorbs water must also be able to release it again.
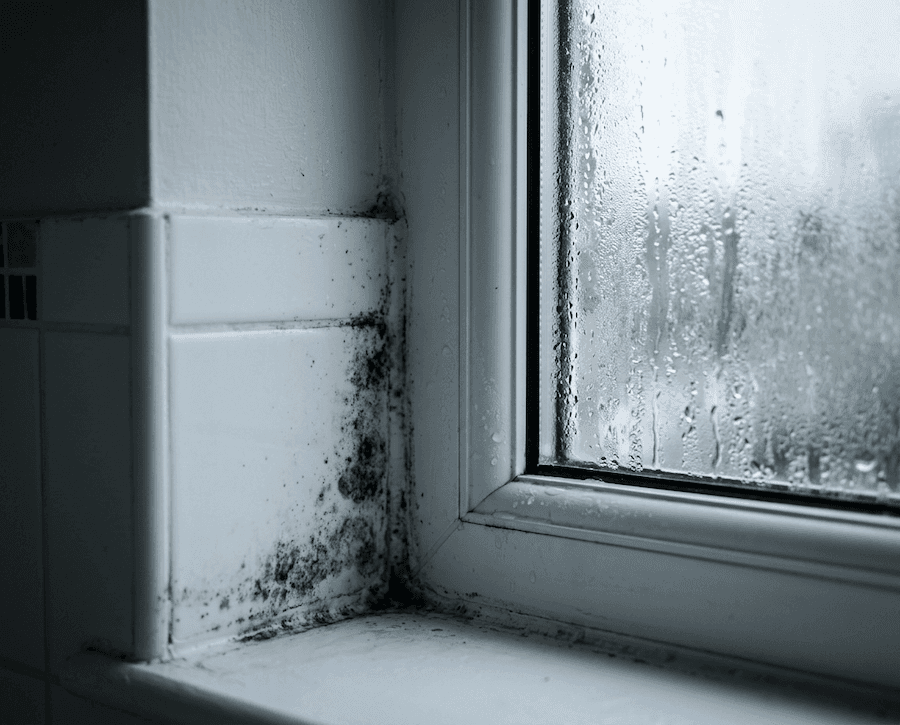
If water enters but cannot escape, moisture becomes trapped inside the building fabric. Over time, this trapped moisture can lead to mold, structural decay, and reduced thermal performance.
Lets take a super simple comparison to understand how this might affect different materials. If you sit a brick on the ground, and then you place a piece of timber on top of the brick. And then you pour a litre of water on the timber. What's going to happen is the timber takes on the moisture through capillary action the brick is also going to do this. The moisture will disperse through both materials. Now lets zoom in. The space between the brick and the timber will be moist for a certain period of time before dispersion and evaporation.
Lets do the same thing with a concrete block. Put the piece of timber on and pour water over it. The timber takes on the moisture, but the concrete will not. Okay, what's the problem? Moisture is going to remain in the space between timber and concrete. The less airflow you have the longer that space will remain moist. During this timeframe, that piece of timber is going to go through a degradation process. This process will inevitably rot out the timber.
Take yourself to Europe. Timber, stone, clay. Hundreds of years these buildings last. Because the degradation process has less of a chance to take place.
Why Modern Construction Sometimes Gets Moisture Wrong
Modern construction often focuses heavily on airtightness and energy efficiency. These goals are important, but they can create new problems when moisture movement is not considered at the same time.
Many wall systems rely on vapour barriers or impermeable insulation materials to prevent moisture from entering the structure. In theory, this approach works if every layer is installed perfectly and remains intact for the life of the building.
In practice, perfect installation rarely exists.
Small penetrations appear during construction. Timber framing may already contain moisture from exposure on site. Once water enters a sealed wall system, drying becomes extremely difficult because the surrounding materials are designed to block moisture movement.
Over time, trapped moisture can accumulate inside the structure. Timber framing is particularly vulnerable because prolonged moisture levels can eventually lead to rot and structural damage.
Building failures in timber-frame construction are often traced directly to this problem. When moisture enters a wall assembly that cannot dry outward or inward, the structure itself becomes the storage space for that moisture.
Rain on the Outside: Two Different Strategies
There are two main approaches to keeping rain from damaging a building.
The first approach attempts to prevent water from entering the building fabric entirely. Materials such as metal cladding, glazed tiles, and hydrophobic renders repel water so it runs straight off the surface.
This method can work well as long as the surface remains intact. If cracks appear or joints fail, water can enter the structure and become trapped behind the protective layer.
The second approach allows a small amount of water to enter the outer surface while ensuring the material can dry out again.
Traditional brick walls, lime renders, and many stone façades follow this approach. These materials absorb a small amount of moisture and then release it again as conditions change.
This approach spreads moisture more evenly across the surface of the wall and reduces the risk of water concentrating in vulnerable areas.
Moisture and Thermal Performance
Moisture also affects how well insulation performs.
Insulation materials rely on trapped air pockets to slow the movement of heat. When water fills those air pockets, the insulation becomes less effective because water conducts heat far more easily than air.
Even small increases in moisture content can reduce thermal resistance.
In some cases, masonry walls can take years to fully dry after construction. During that period, the building may perform well below its designed thermal efficiency.
Interestingly, some natural fibre insulation materials behave differently. Although they can absorb more moisture than synthetic insulation, they can also release that moisture again more easily. Research has shown that over seasonal cycles, these materials can maintain stable thermal performance because moisture is repeatedly absorbed and released.
Indoor Air Quality and Healthy Humidity
Moisture levels inside a home also affect indoor air quality.
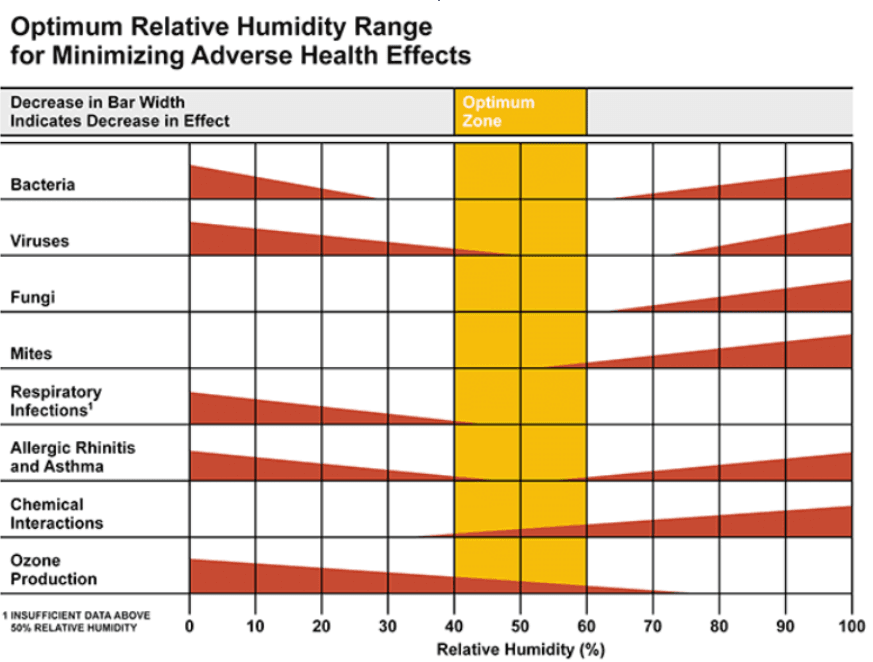
Most healthy indoor environments maintain relative humidity between 40 and 60 percent. Below this range, the air can feel dry and uncomfortable. Above this range, mould growth and dust mites become more likely.
Modern buildings often rely on mechanical ventilation systems to control humidity levels. These systems can work well, but they depend on proper maintenance and regular filter replacement.
An alternative approach is to design buildings using materials that naturally regulate humidity. Hygroscopic materials such as clay plasters, timber surfaces, and natural fibre finishes absorb excess moisture and release it again later.
When used in sufficient quantities, these materials help stabilise indoor humidity without relying entirely on mechanical systems.
Four Principles for Designing Breathable Buildings
1. Material Compatibility
Building materials should work together rather than against each other. Placing a vapour-tight material next to a vapour-open material can create zones where moisture accumulates.
A breathable wall system works best when each layer allows moisture to move gradually through the structure.
2. Let the Building Fabric Do the Work
The structure itself should manage moisture wherever possible. Walls, floors, and ceilings can regulate humidity and allow moisture to disperse naturally when appropriate materials are used.
3. Design for Imperfection
No building remains perfect forever. Membranes may be punctured, joints may move, and small cracks can appear.
Breathable construction provides a margin of safety because moisture can still move and dry out even when small imperfections occur.
4. Think About the Whole Building
Moisture management does not happen in isolated layers. Junctions between walls, floors, windows, and roofs all influence how moisture behaves.
Effective design considers the entire building as a connected system.

The Bottom Line
Breathability is not about making walls leaky or uncontrolled. It is about understanding how moisture moves through buildings and designing structures that can handle it safely.
Many traditional building materials, such as timber, clay, lime, and natural fibre insulation, manage moisture well because they allow vapour movement, absorb humidity, and release moisture again as conditions change.
Rather than trying to block moisture completely, breathable construction focuses on giving moisture a safe path through the structure.
Buildings designed with this approach tend to stay drier, perform more consistently, and remain healthier places to live over the long term.
Many of the ideas discussed here come from building science research that has circulated among architects and natural building specialists for years. Most of the concepts explained here are derived from a particularly influential paper “Breathability: The Key to Building Performance” by Neil May, which explores how moisture behaves in real buildings and why vapour-open materials often outperform sealed wall systems. This paper has been a huge inspiration and guide for Respirabuilt. And much of our build philosophy comes from making these base concepts available the average australian in the form of our well thought out build systems found on our systems page.